
3 Beds
3 Baths
2,237 sqft
$314,000
3071 Hallsdale Drive, Elgin SC, 29045
Price per sqft$140.37
Built in2026
Property size2,237 sqft
Property typeResidential
Overview
Active
Listed Jun 5, 2026
Updated 2 days ago
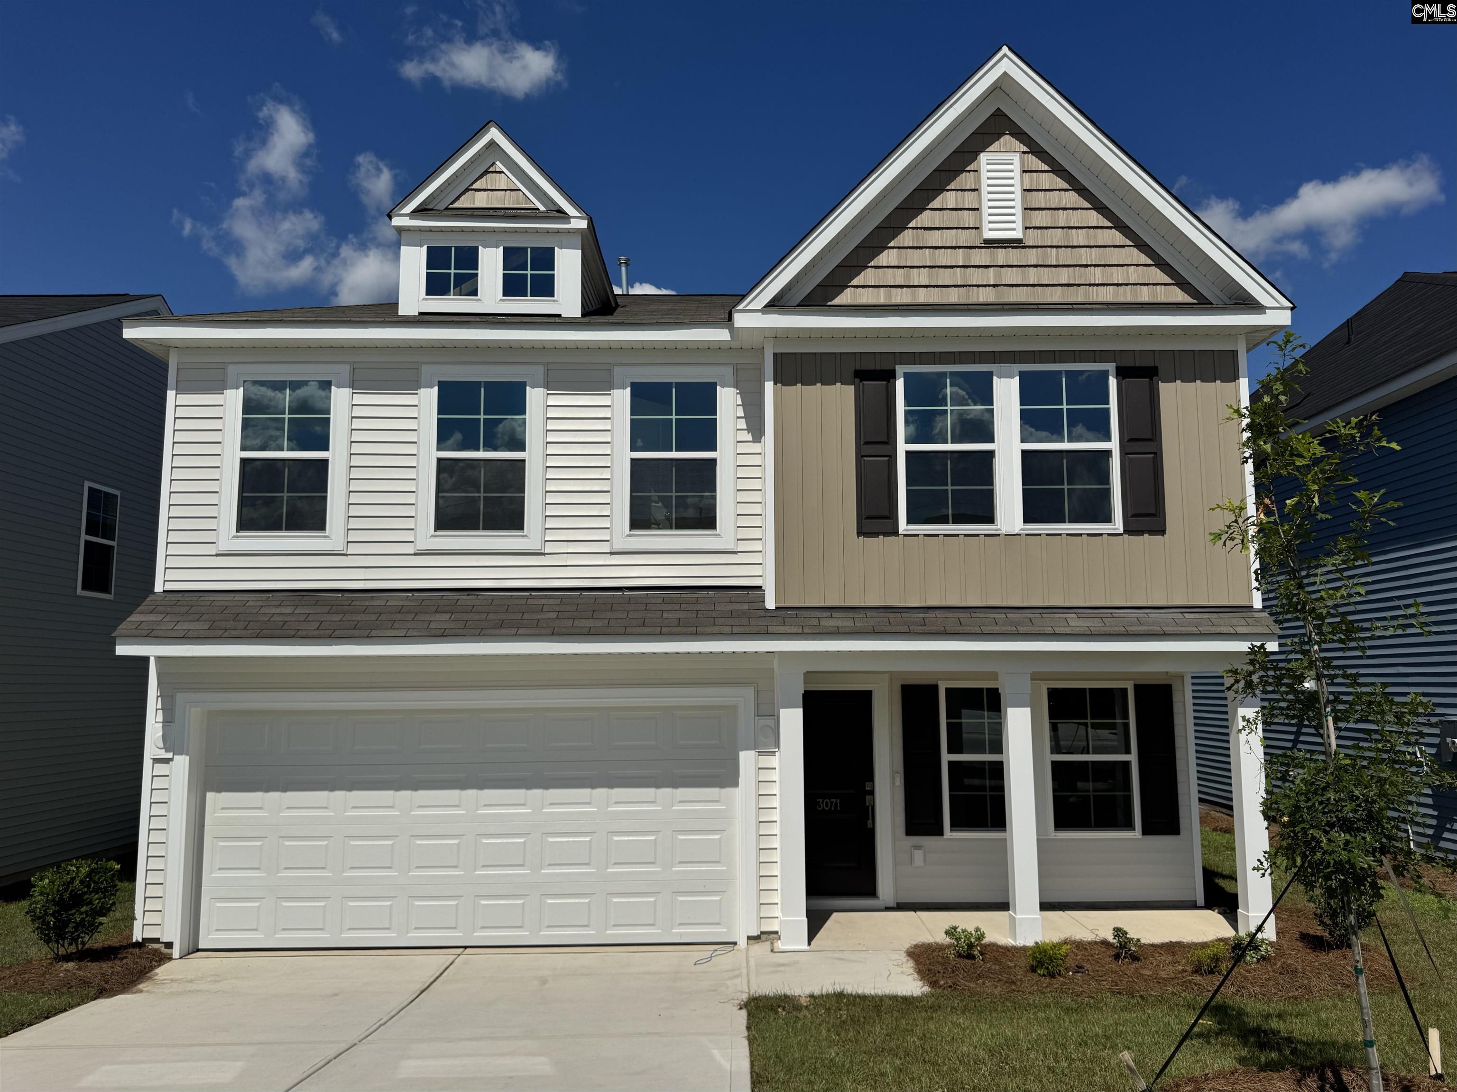
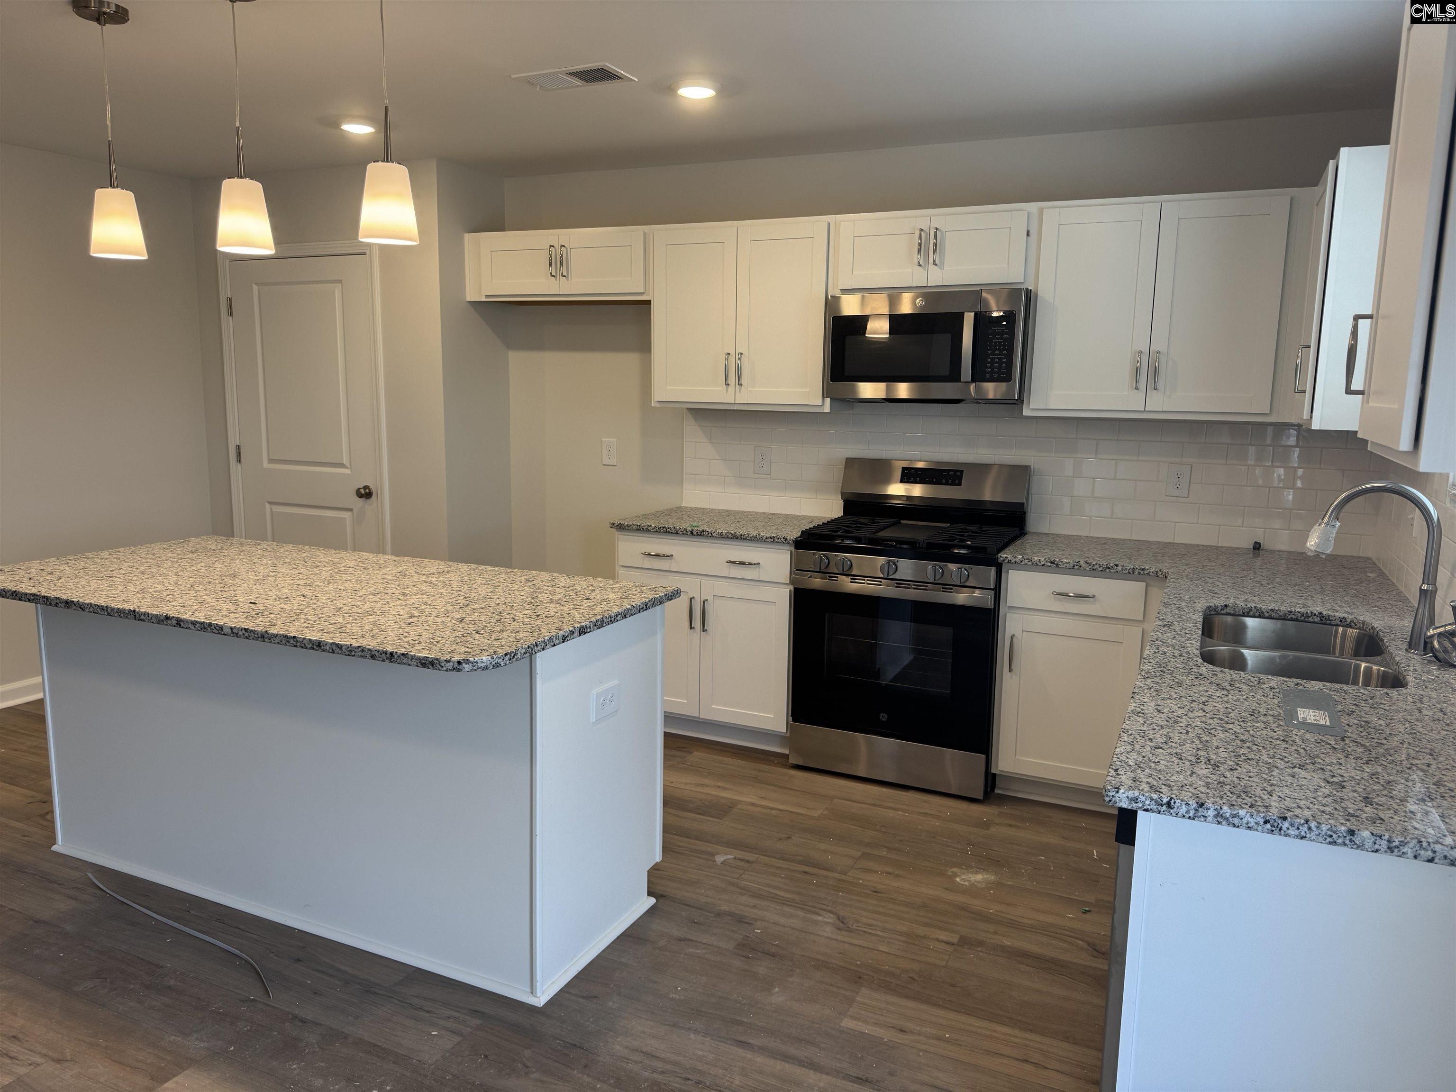
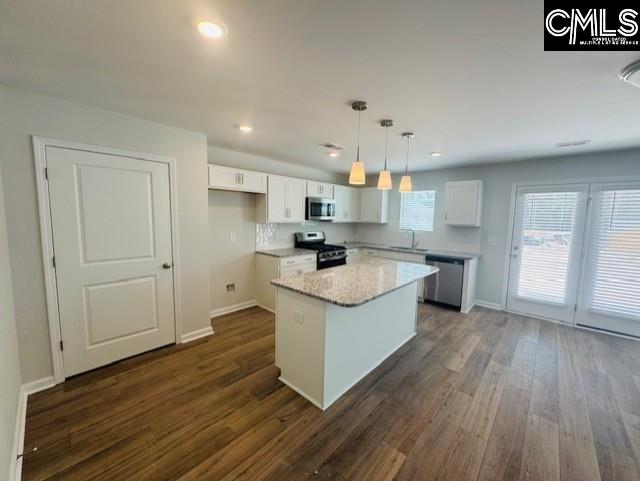
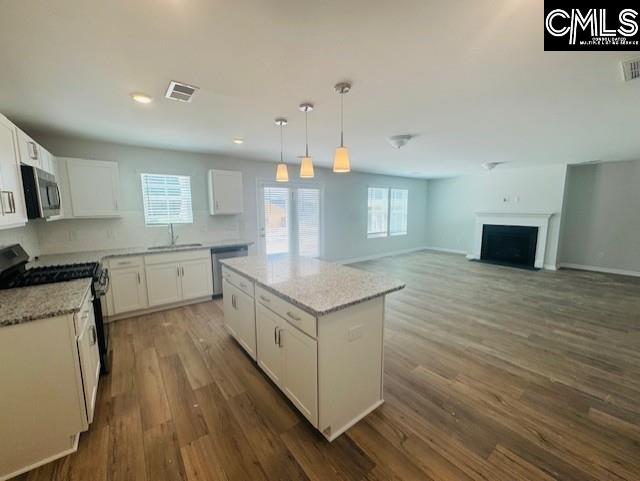
Move-In Ready! Qualified buyers may receive up to $20,000 in closing cost assistance with Silverton Mortgage/MGC. Welcome to the award-winning Meriwether plan in Ellington, where resort-style amenities include a cabana, pool with wading area, lazy river, and sidewalks throughout the community. This beautifully designed three-bedroom, two-and-one-half-bath home combines style, comfort, and thoughtful functionality. Driftwood luxury vinyl plank flooring flows throughout the entire main level. Just off the foyer, a formal dining room provides the perfect space for gatherings and special occasions. The kitchen is sure to impress with Birch Flagstone cabinetry topped with crown molding, Miami Vena quartz countertops, a gas cooktop, bulk storage pantry, and a large center island overlooking the eat-in area and inviting great room with fireplace. Whether entertaining guests or enjoying a quiet evening at home, this open-concept layout has it all. Step outside to a covered back porch complete with a ceiling fan, creating the perfect outdoor retreat. Tucked beneath the staircase, you'll also find a convenient pet pad, ideal for your furry family members. Upstairs, elegant wooden stair spindles lead to a spacious loft that offers endless flexibility for a media room, game room, home office, or play area. The primary suite is filled with natural light thanks to additional windows and features dual vanities, a large tiled shower with bench seating, and an oversized walk-in closet with direct access to the laundry room. Two secondary bedrooms, each with walk-in closets, share a full bathroom. Don't miss your opportunity to own one of Ellington's most popular floor plans. Schedule your private tour today and discover everything this exceptional home and community have to enjoy! Disclaimer: CMLS has not reviewed and, therefore, does not endorse vendors who may appear in listings.
$2,089/mo
Est. mortgage payment based on a $314,000 home price.
All estimates are provided by Luxury Presence for informational purposes only. Actual amounts may vary.
Additional information
- MLS® ID
- 635818
Interior Features
- Bedrooms
- 3
- Bathrooms
- 3
- Fireplace
- Yes
- Cooling
- Yes
- Heating
- Yes
- Basement
- No
Exterior Features
- Lot Size
- 0.12 Acres
Other Property Details
- Association Fee Frequency
- Yearly
- Garage
- Yes
Courtesy of Clayton Properties Group Inc
All information deemed reliable but not guaranteed and should be independently verified. All properties are subject to prior sale, change or withdrawal. Neither listing broker(s) nor Alivia Cavanaugh shall be responsible for any typographical errors, misinformation, misprints and shall be held totally harmless.
©2026 Consolidated Multiple Listing Service, Inc. All rights reserved.