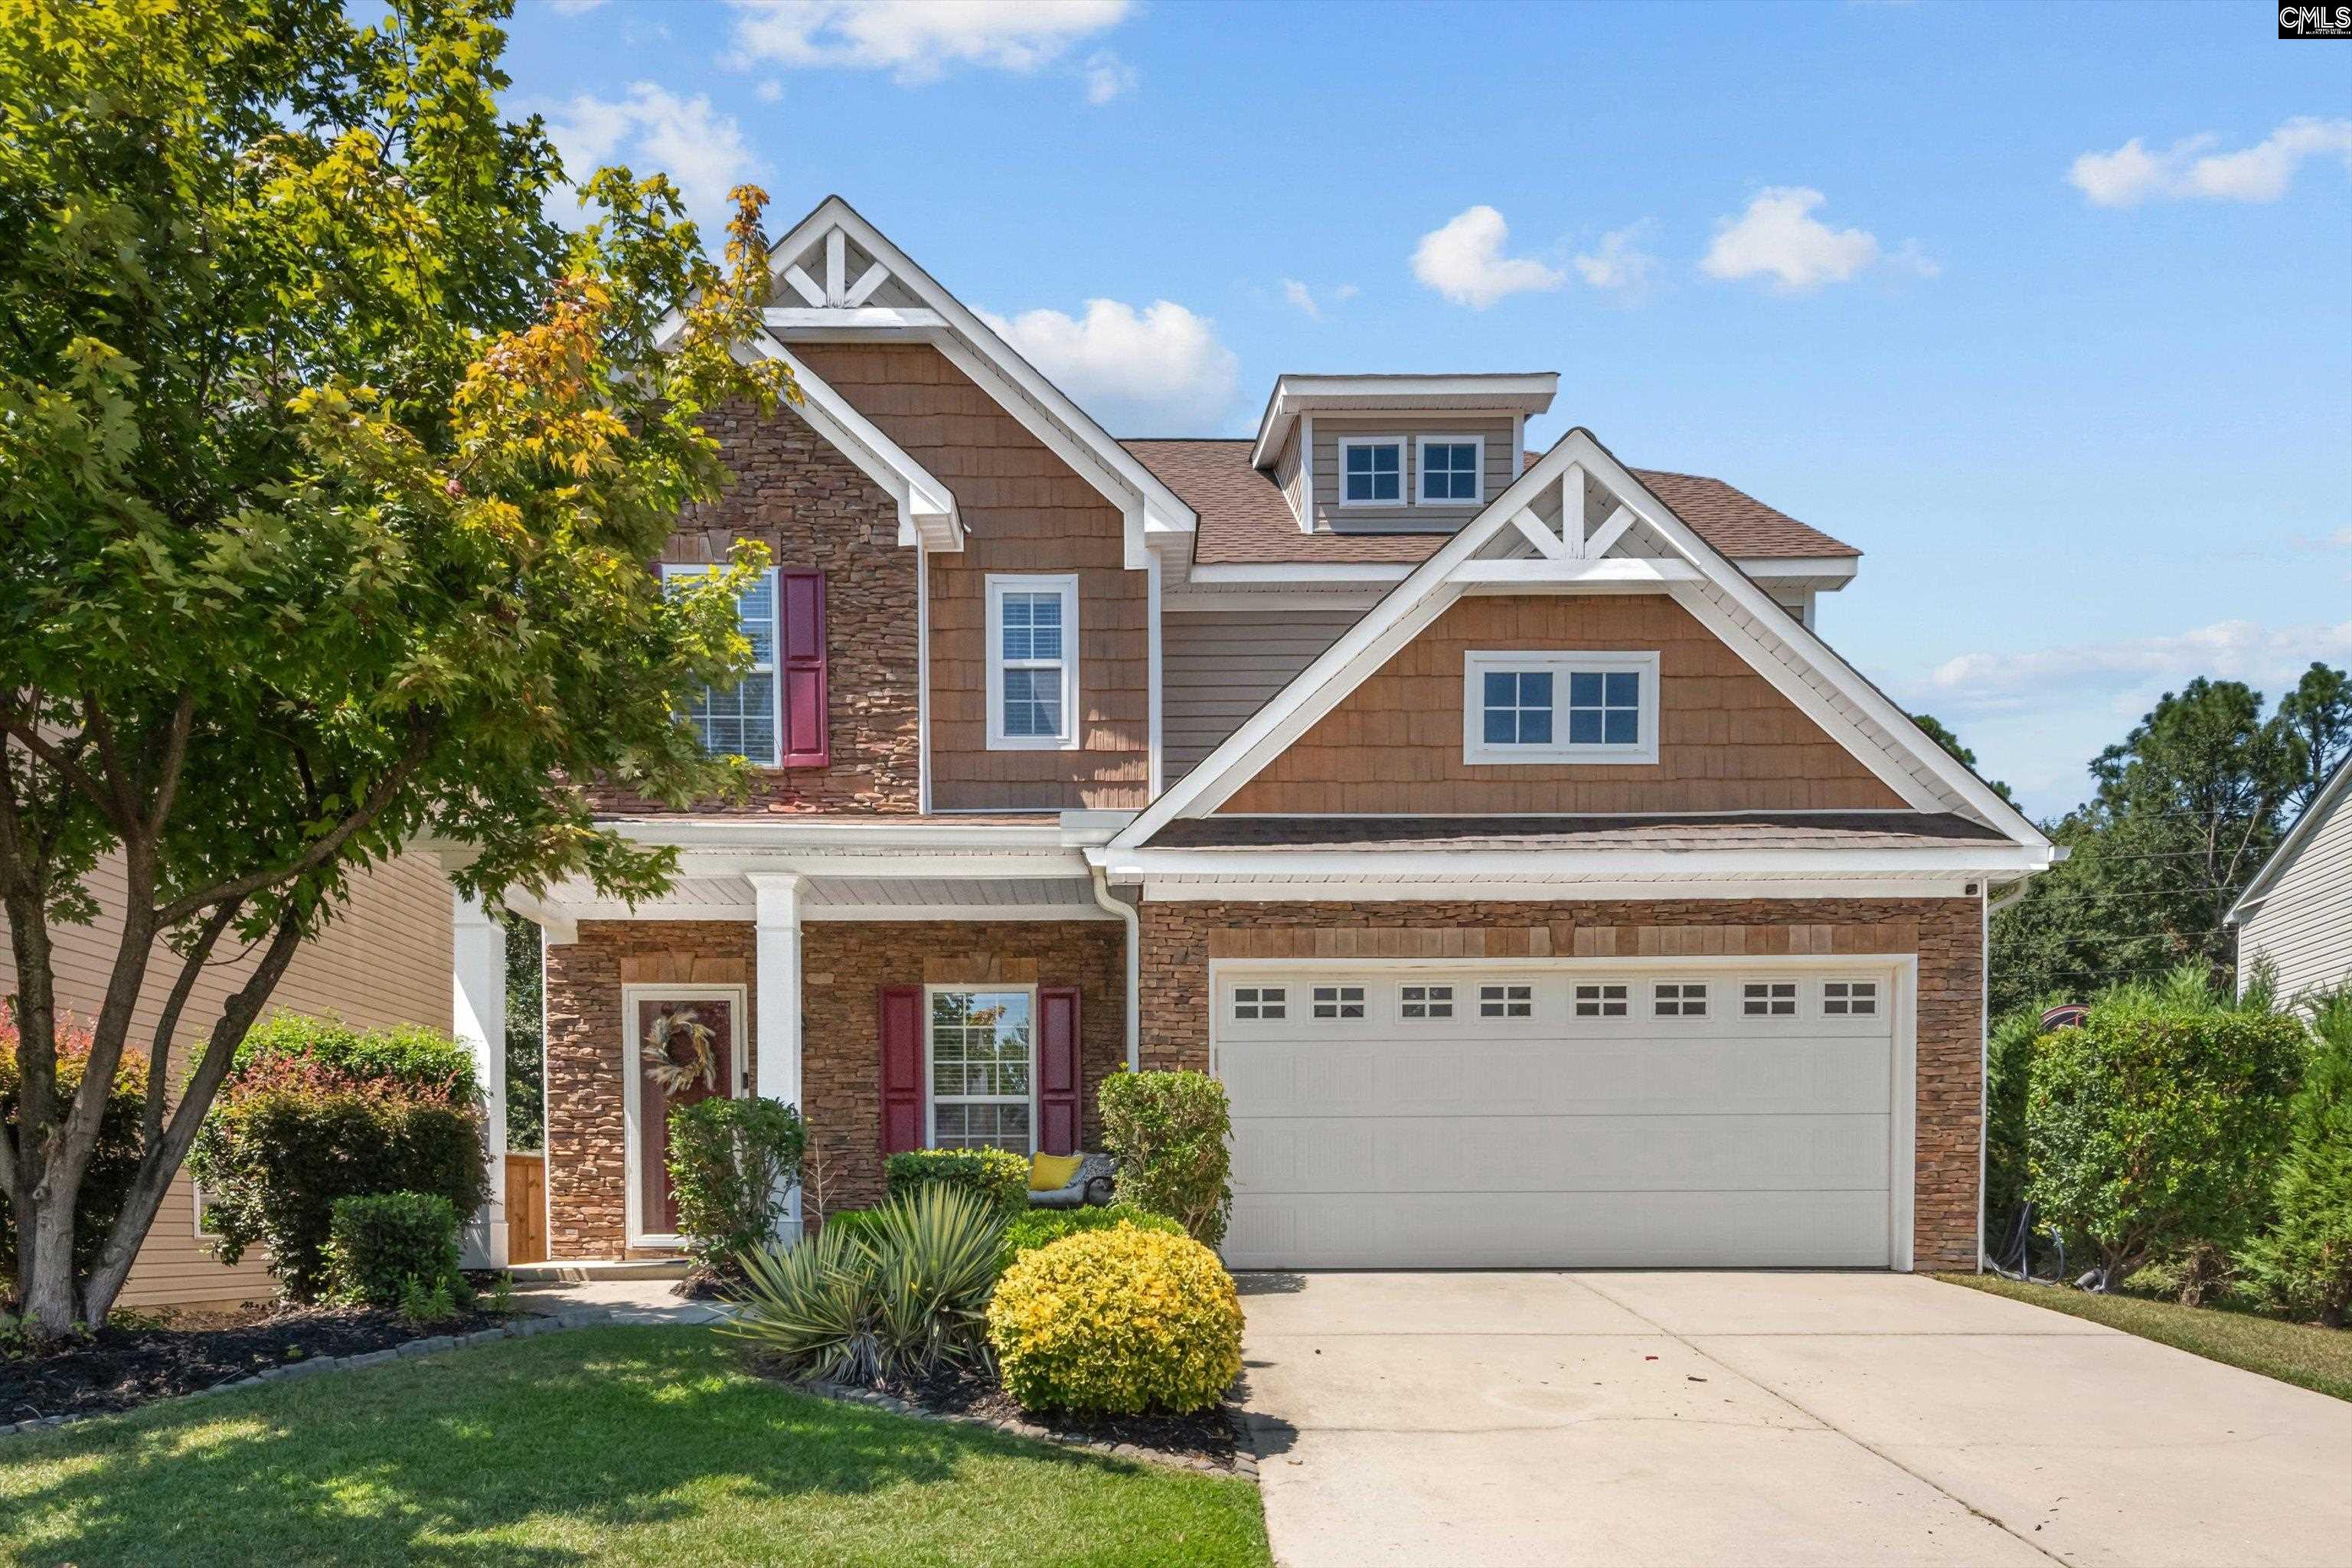
Two-story brown house with stone accents, white-trimmed gables, and a two-car garage.
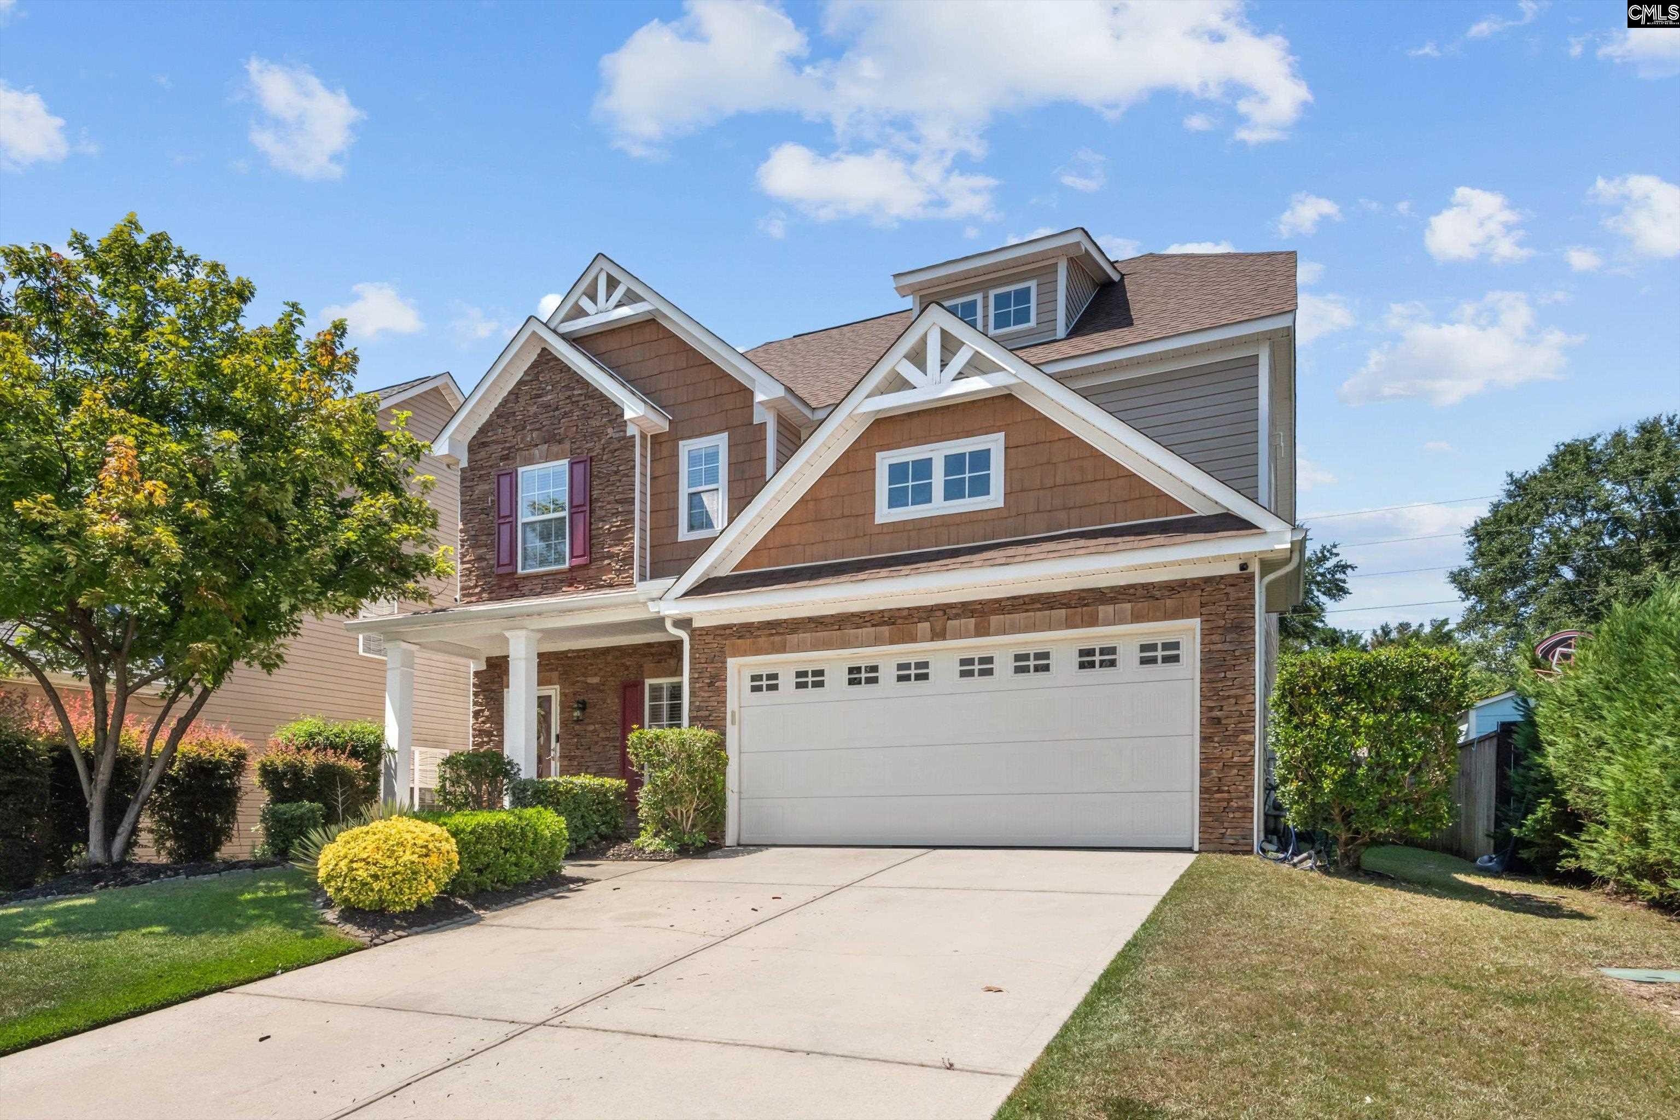
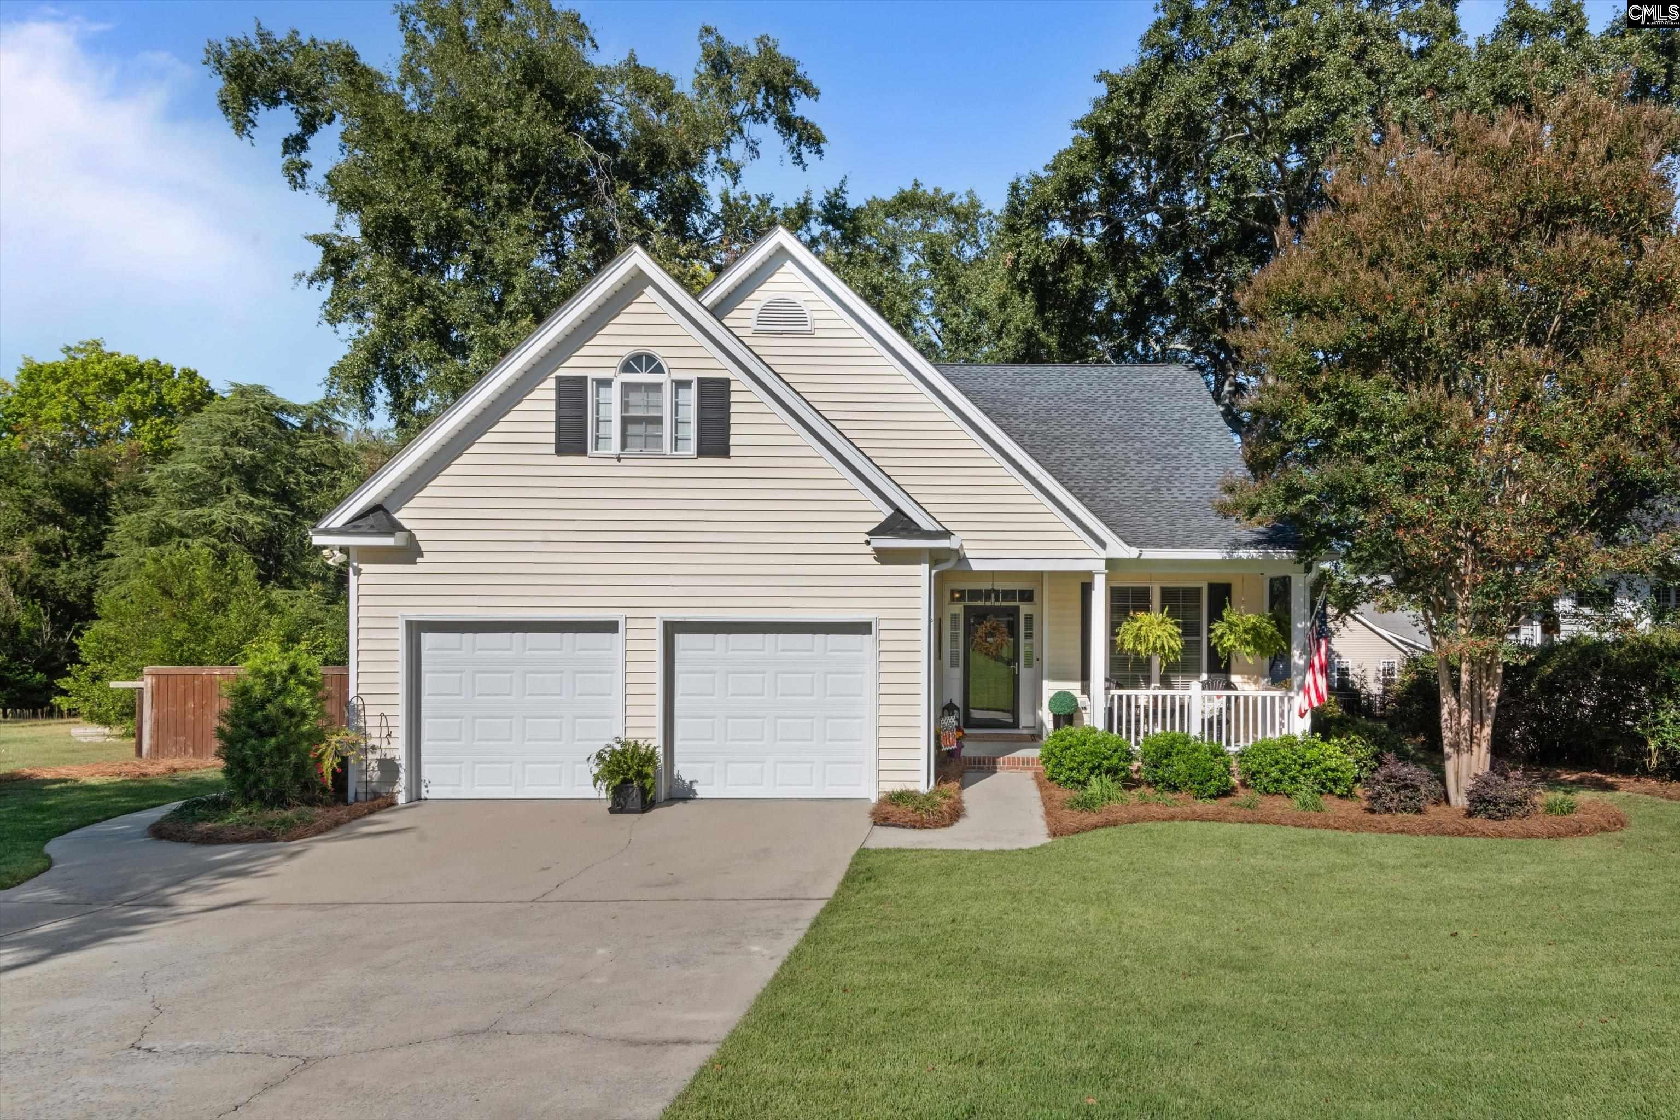
Two-story brown-and-stone house with a double garage, covered porch, and landscaped front yard.
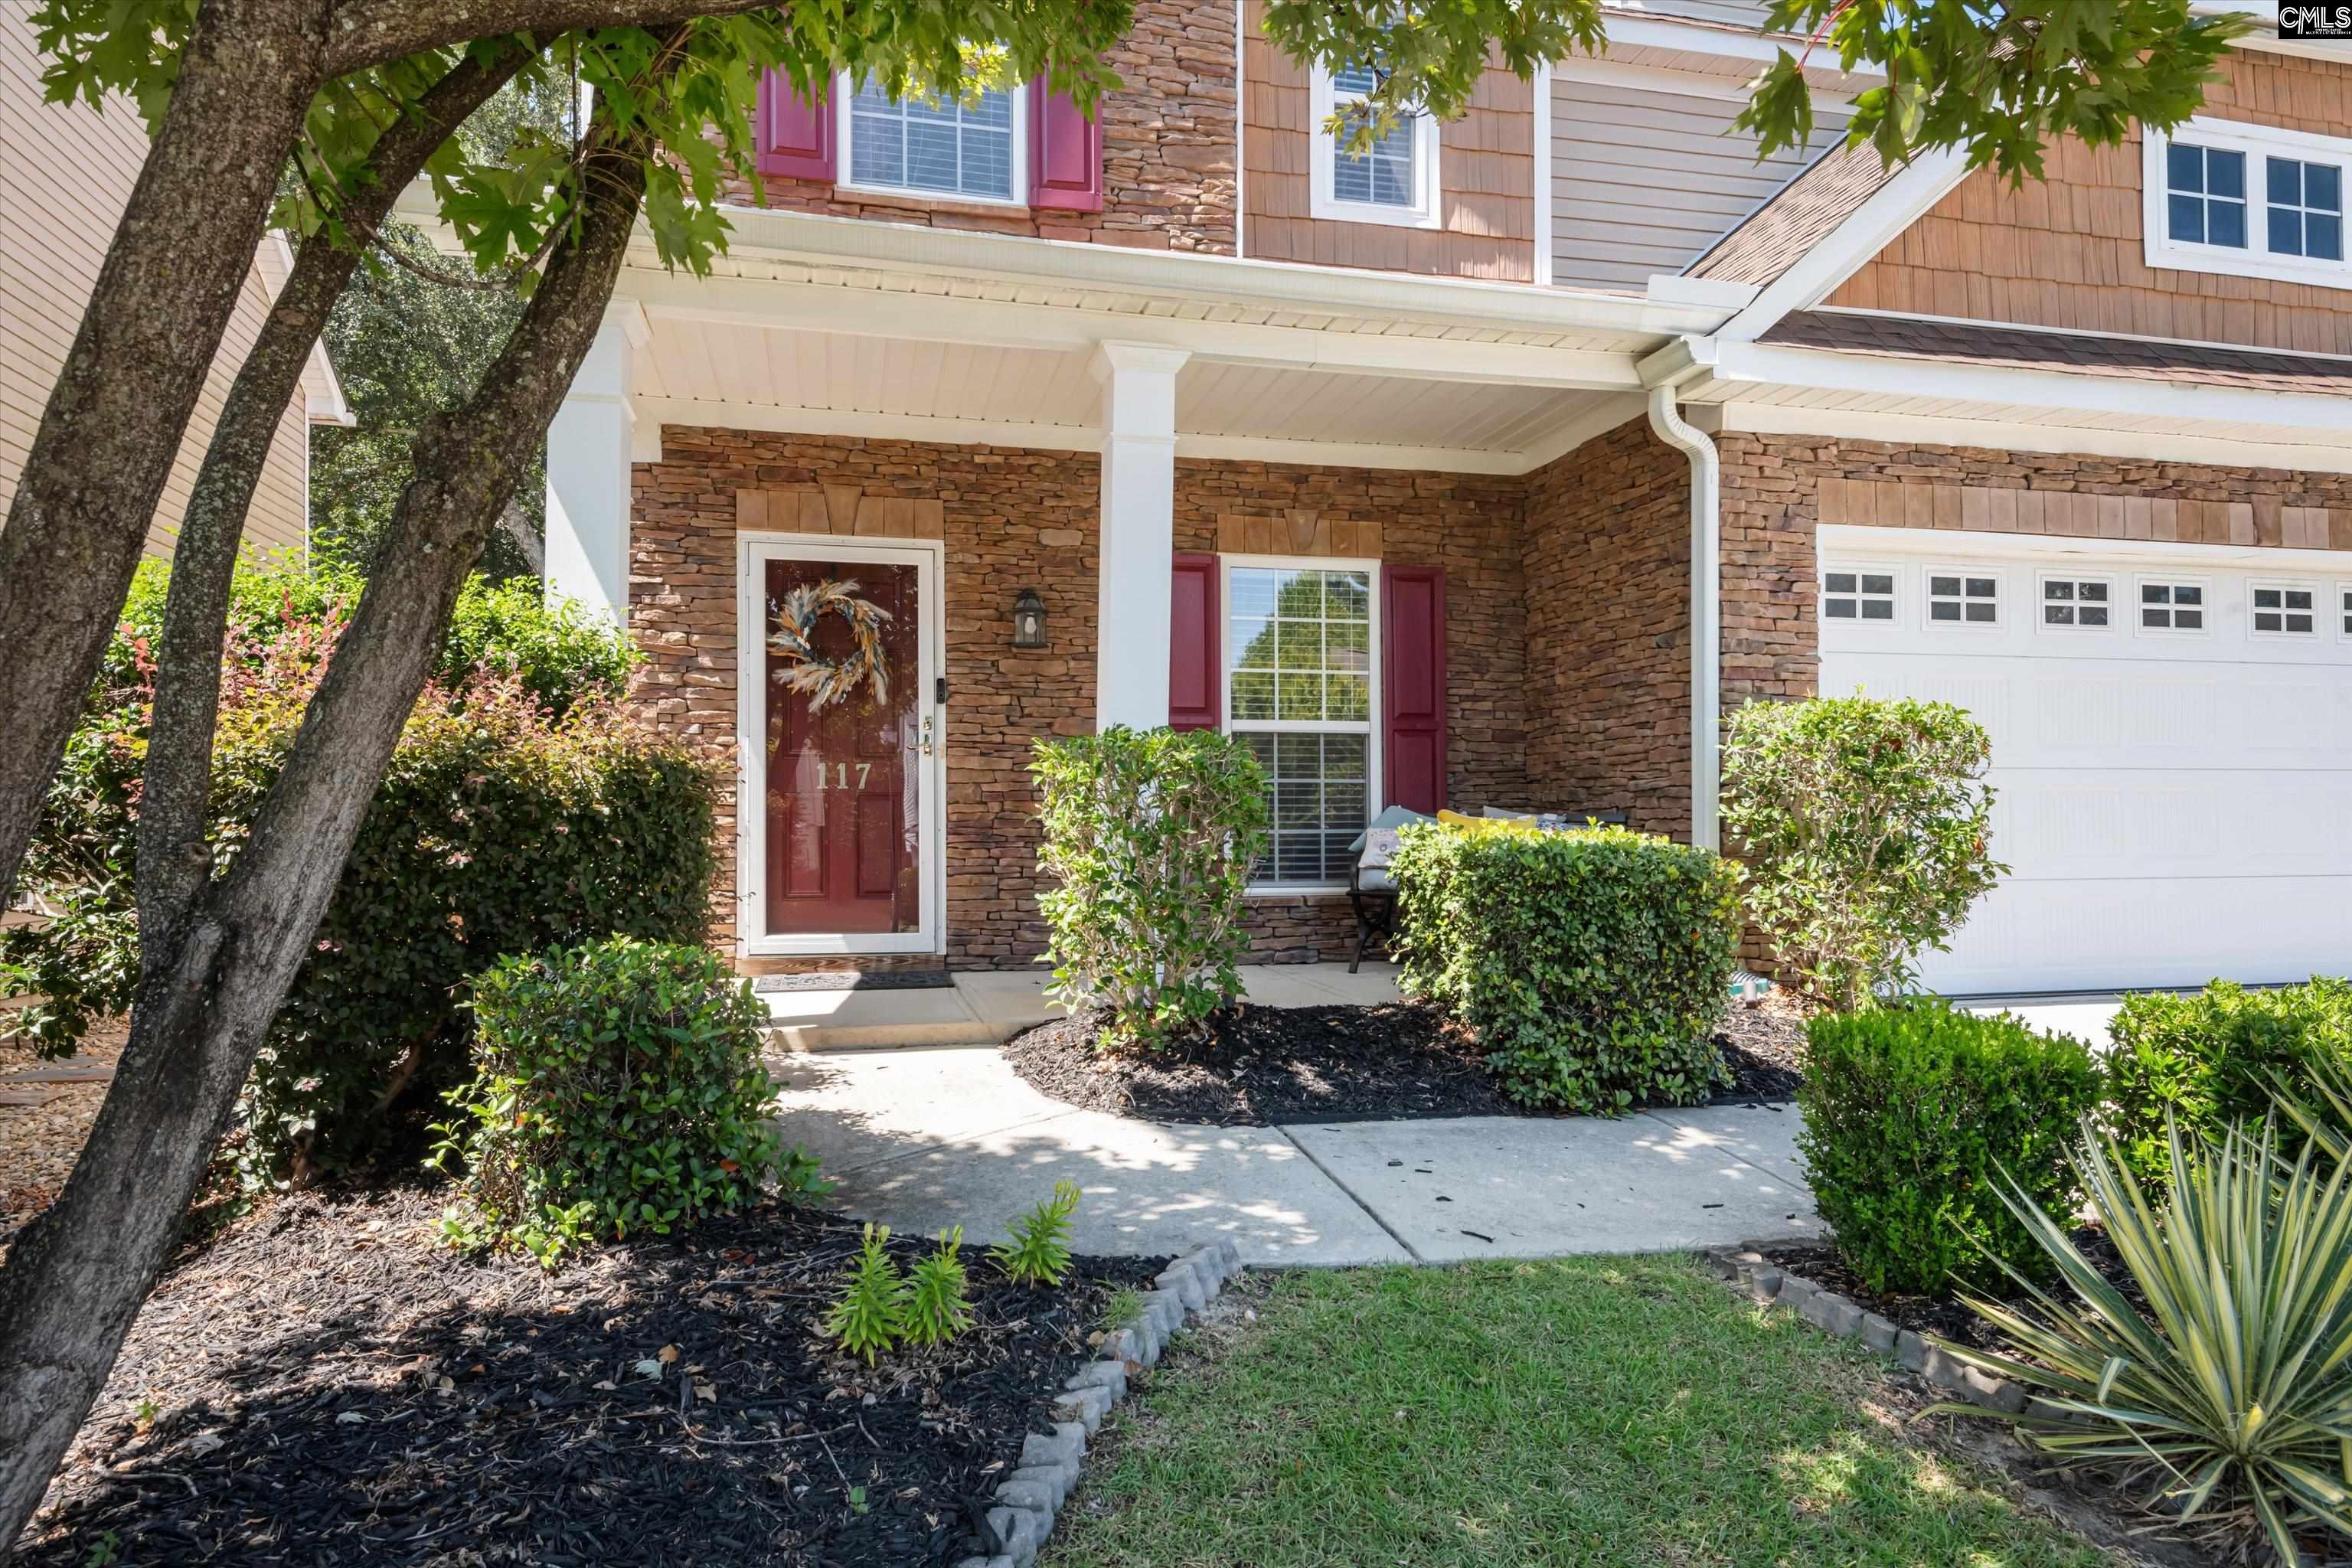
Two-story stone-front home with a covered porch, red shutters, attached garage, and landscaped yard.
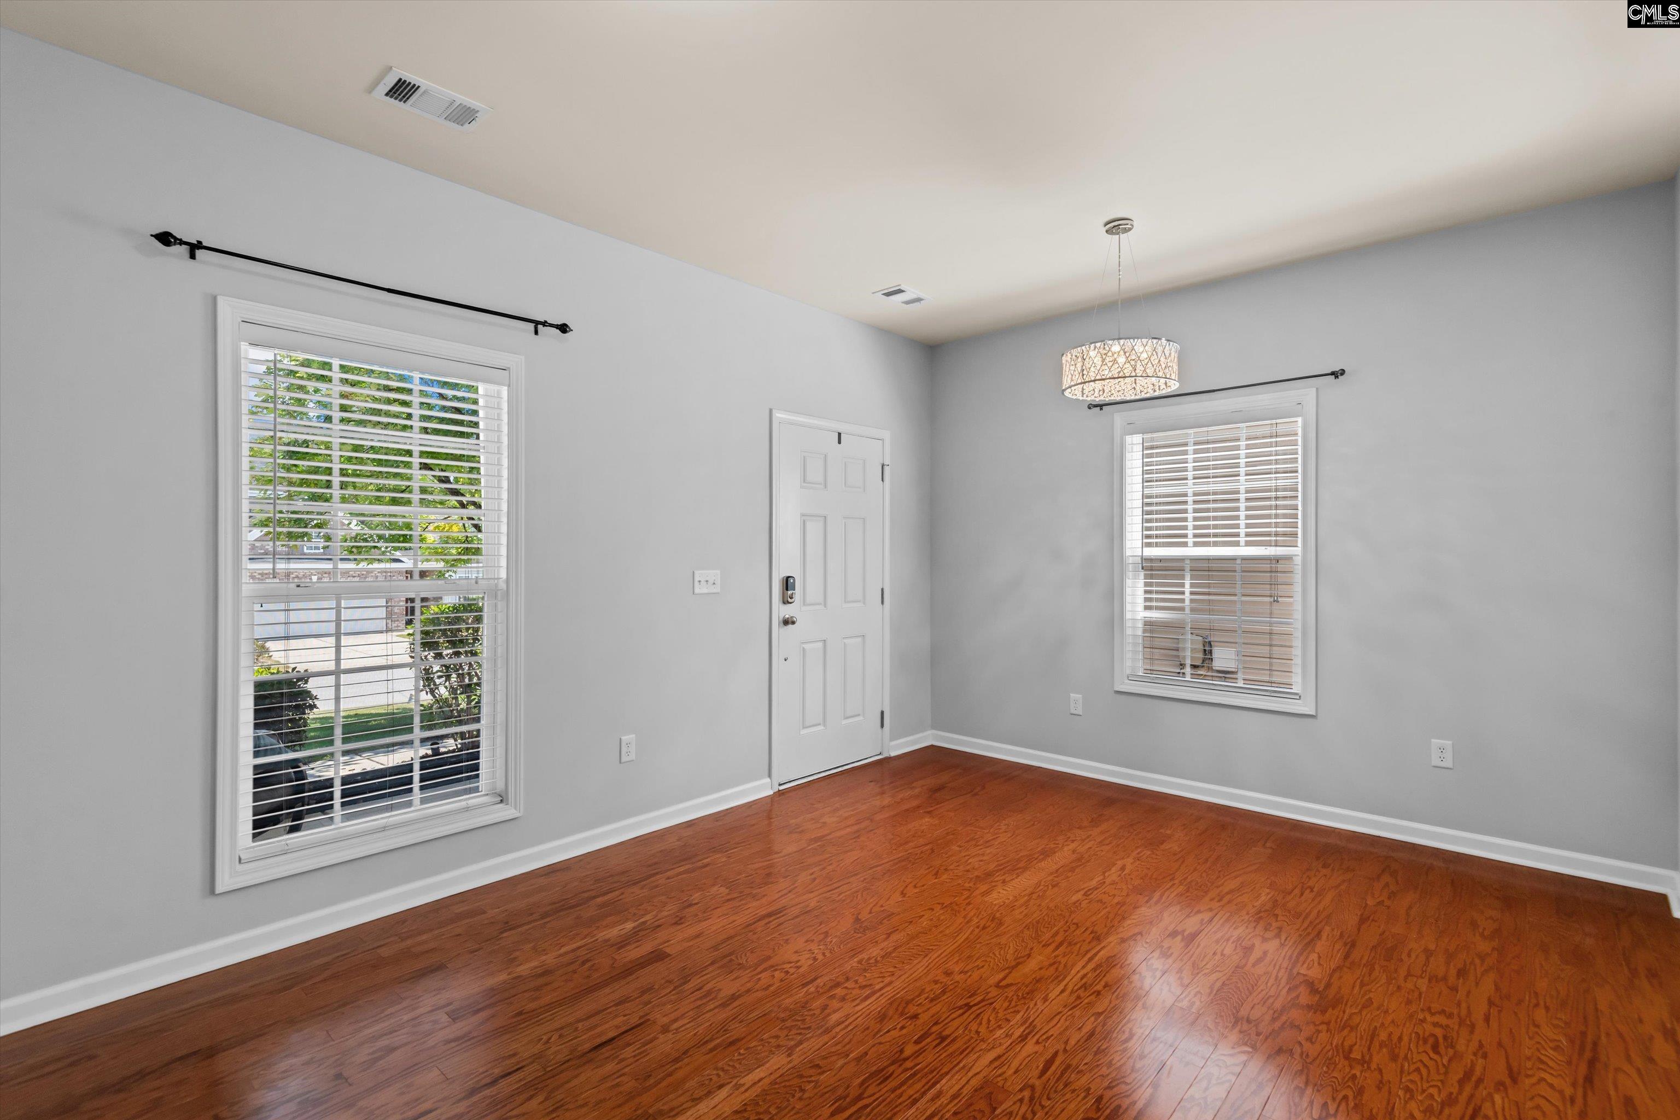
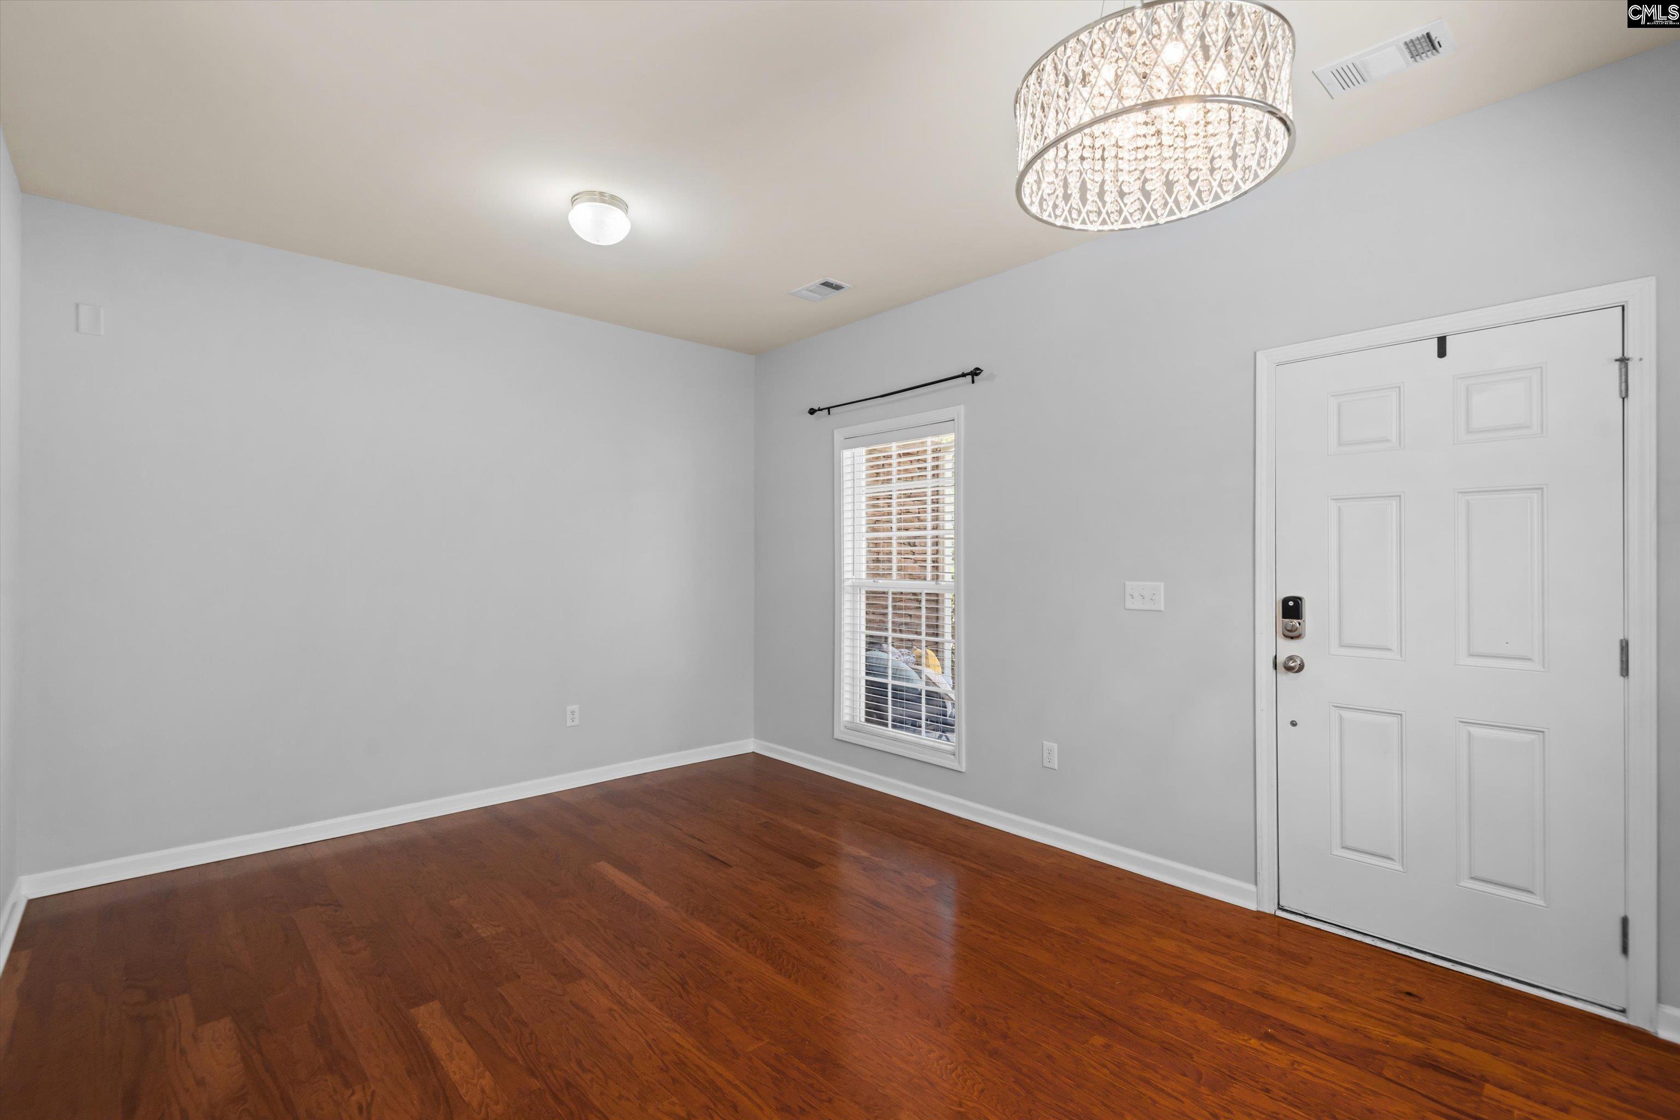
Empty room with hardwood floors, gray walls, two blinded windows, and a white entry door.
Empty entry room with hardwood floors, a white front door, and a crystal chandelier.
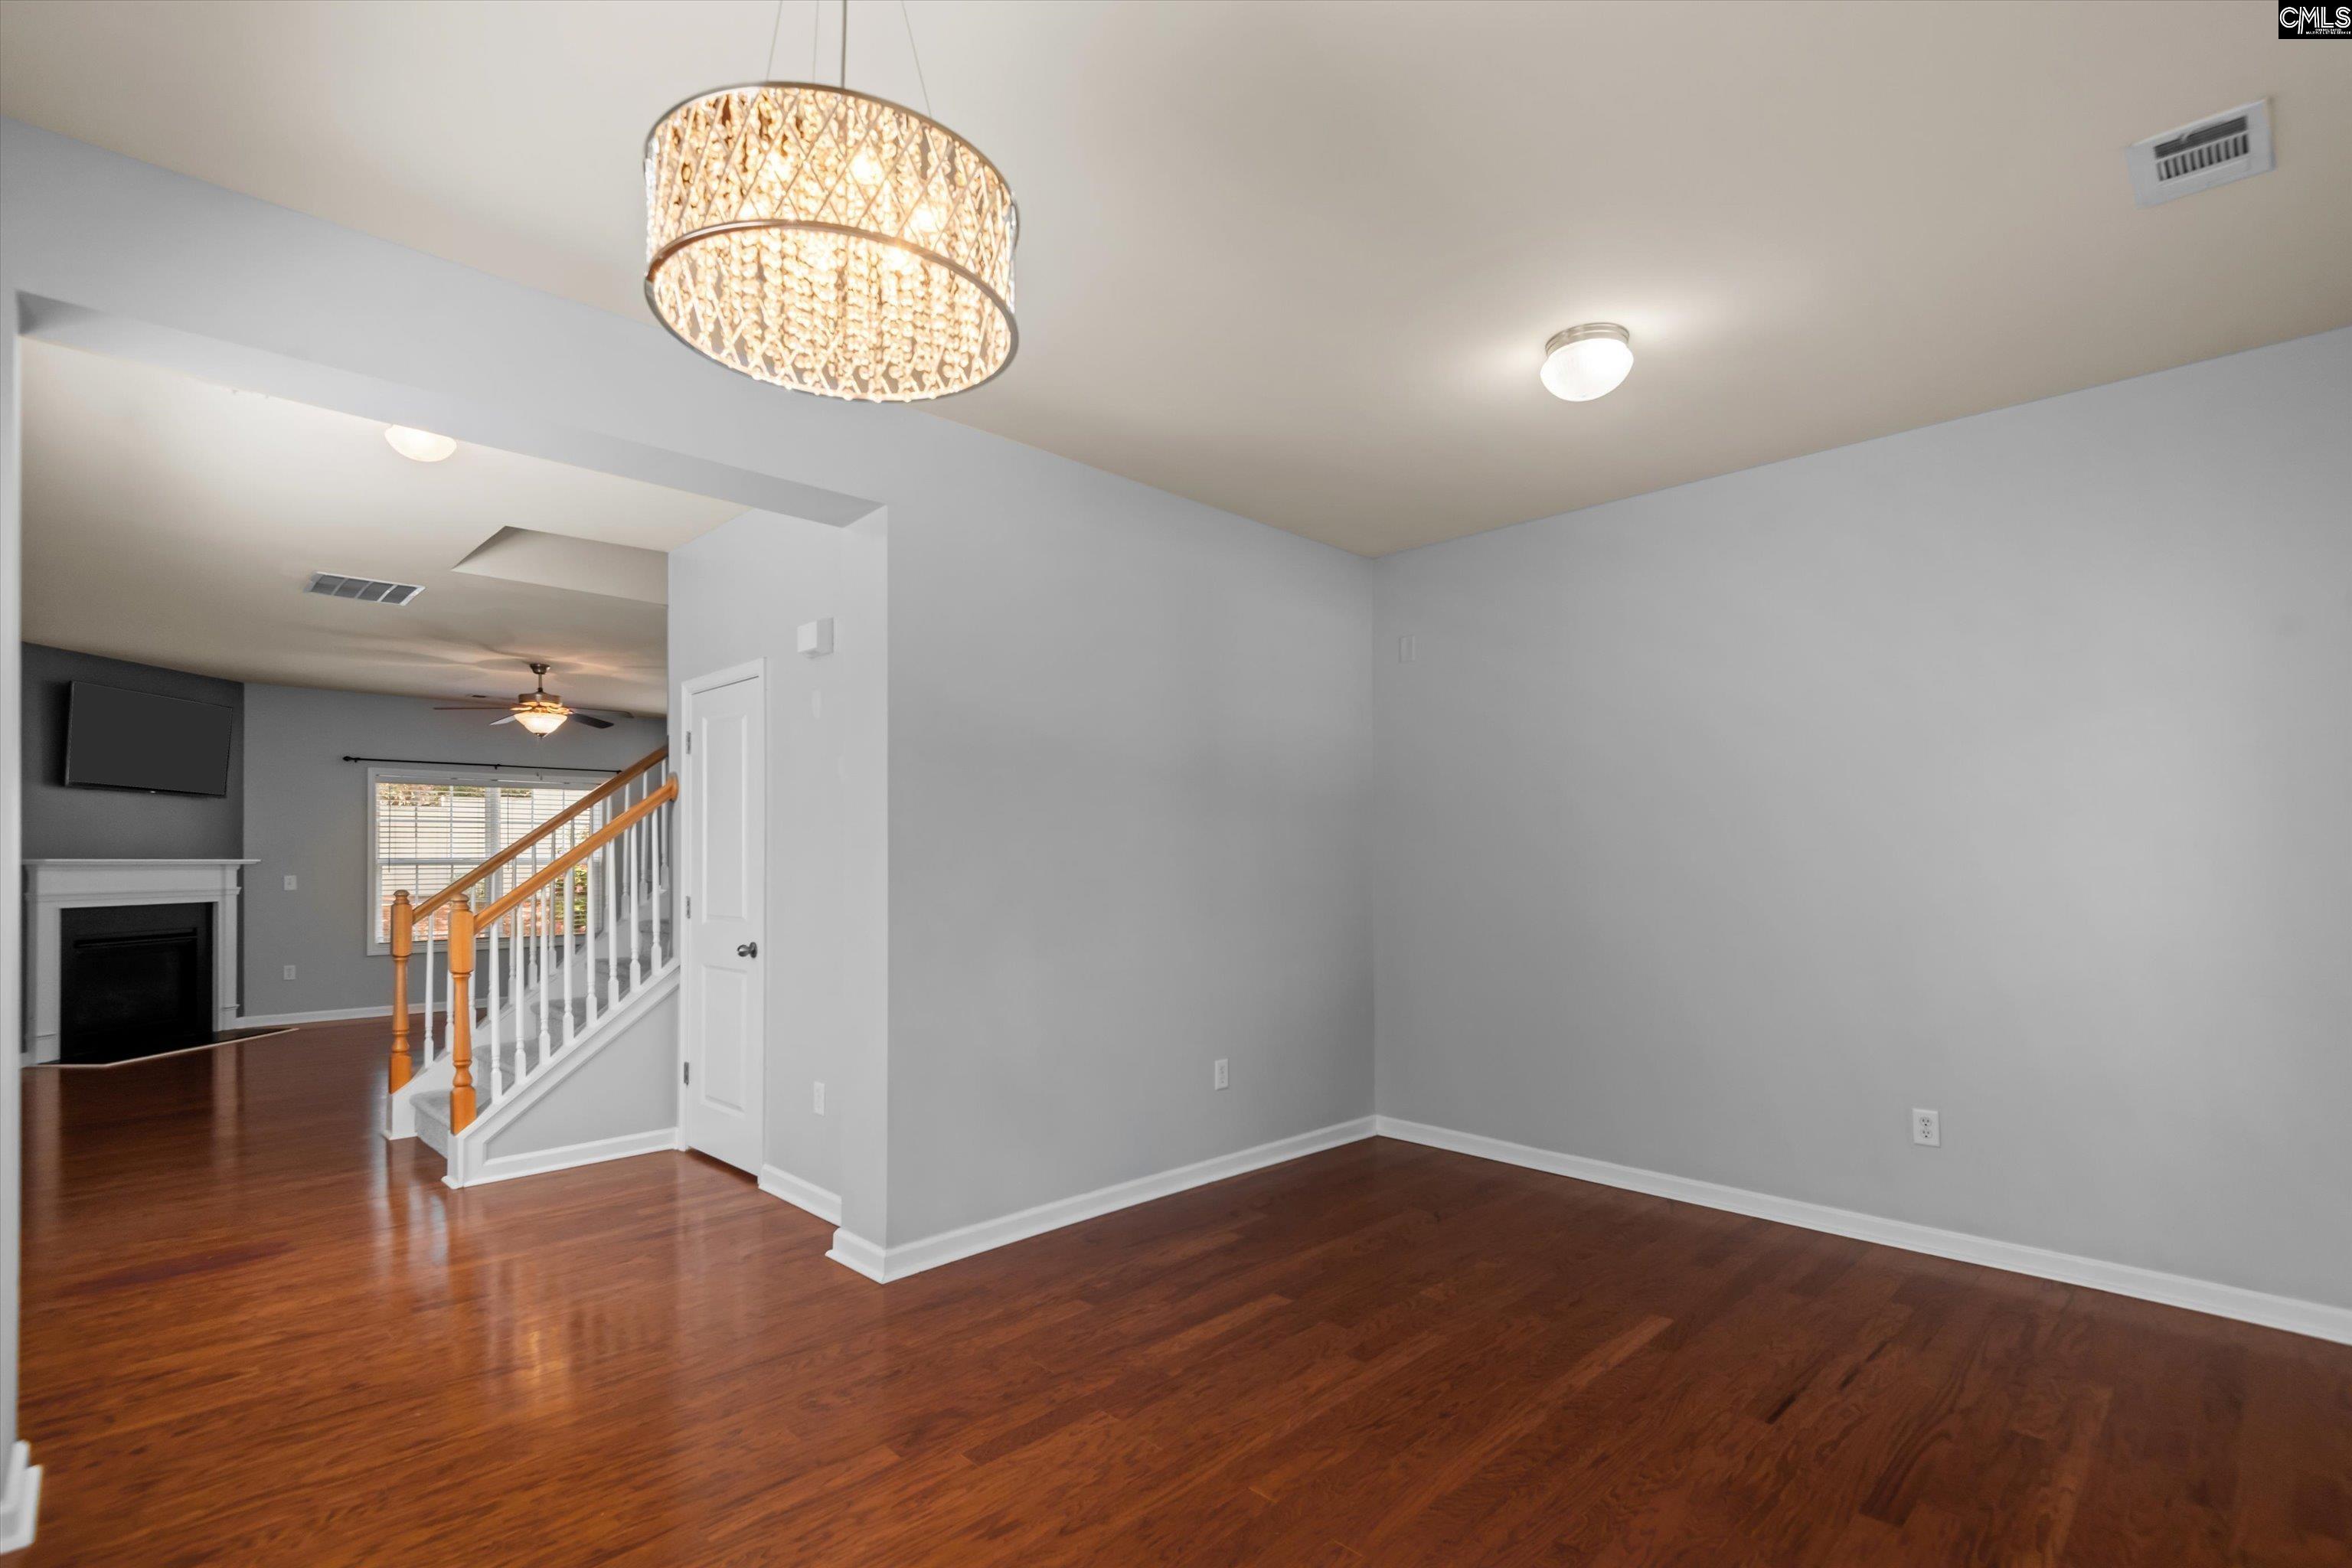
Open room with hardwood floors and a chandelier beside a staircase and living area.
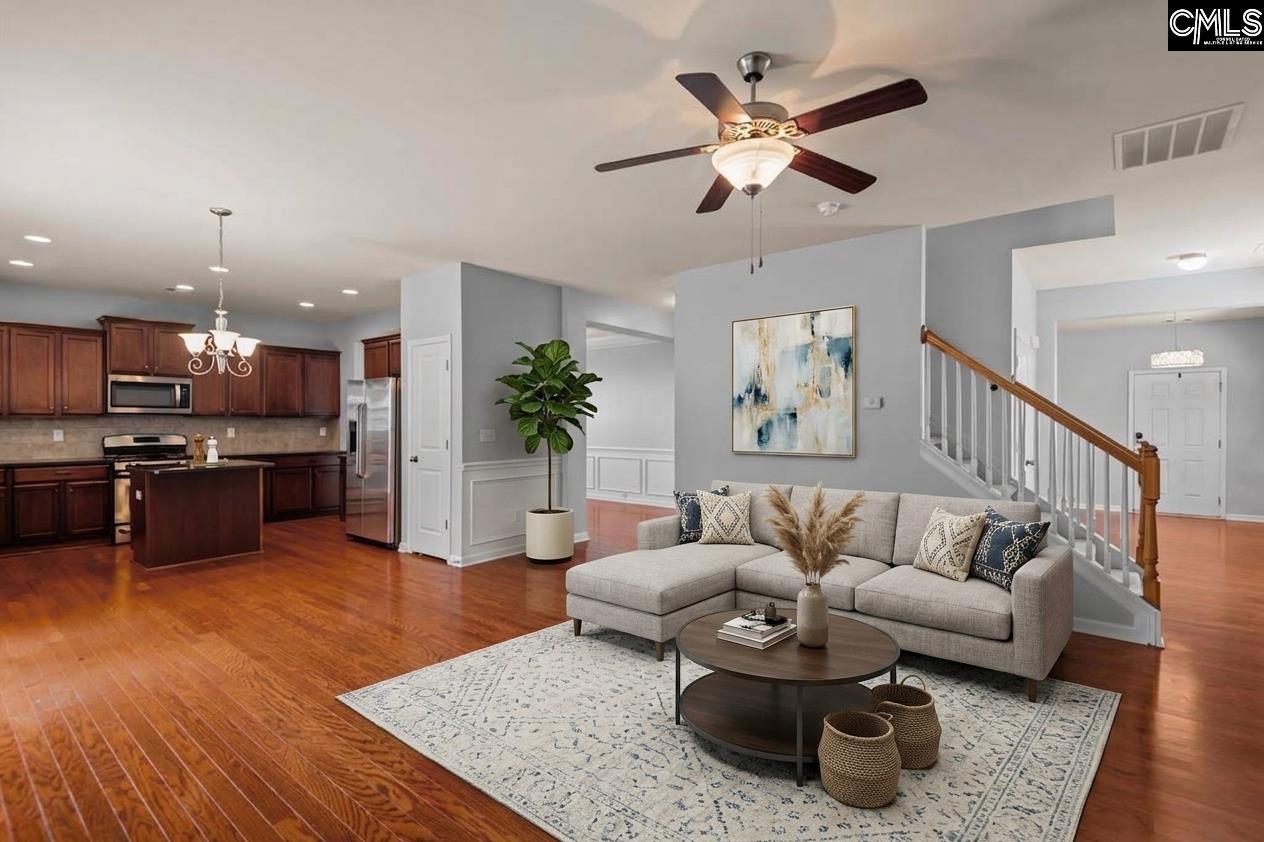
Open-plan living room and kitchen with a gray sectional, hardwood floors, and dark wood cabinetry.
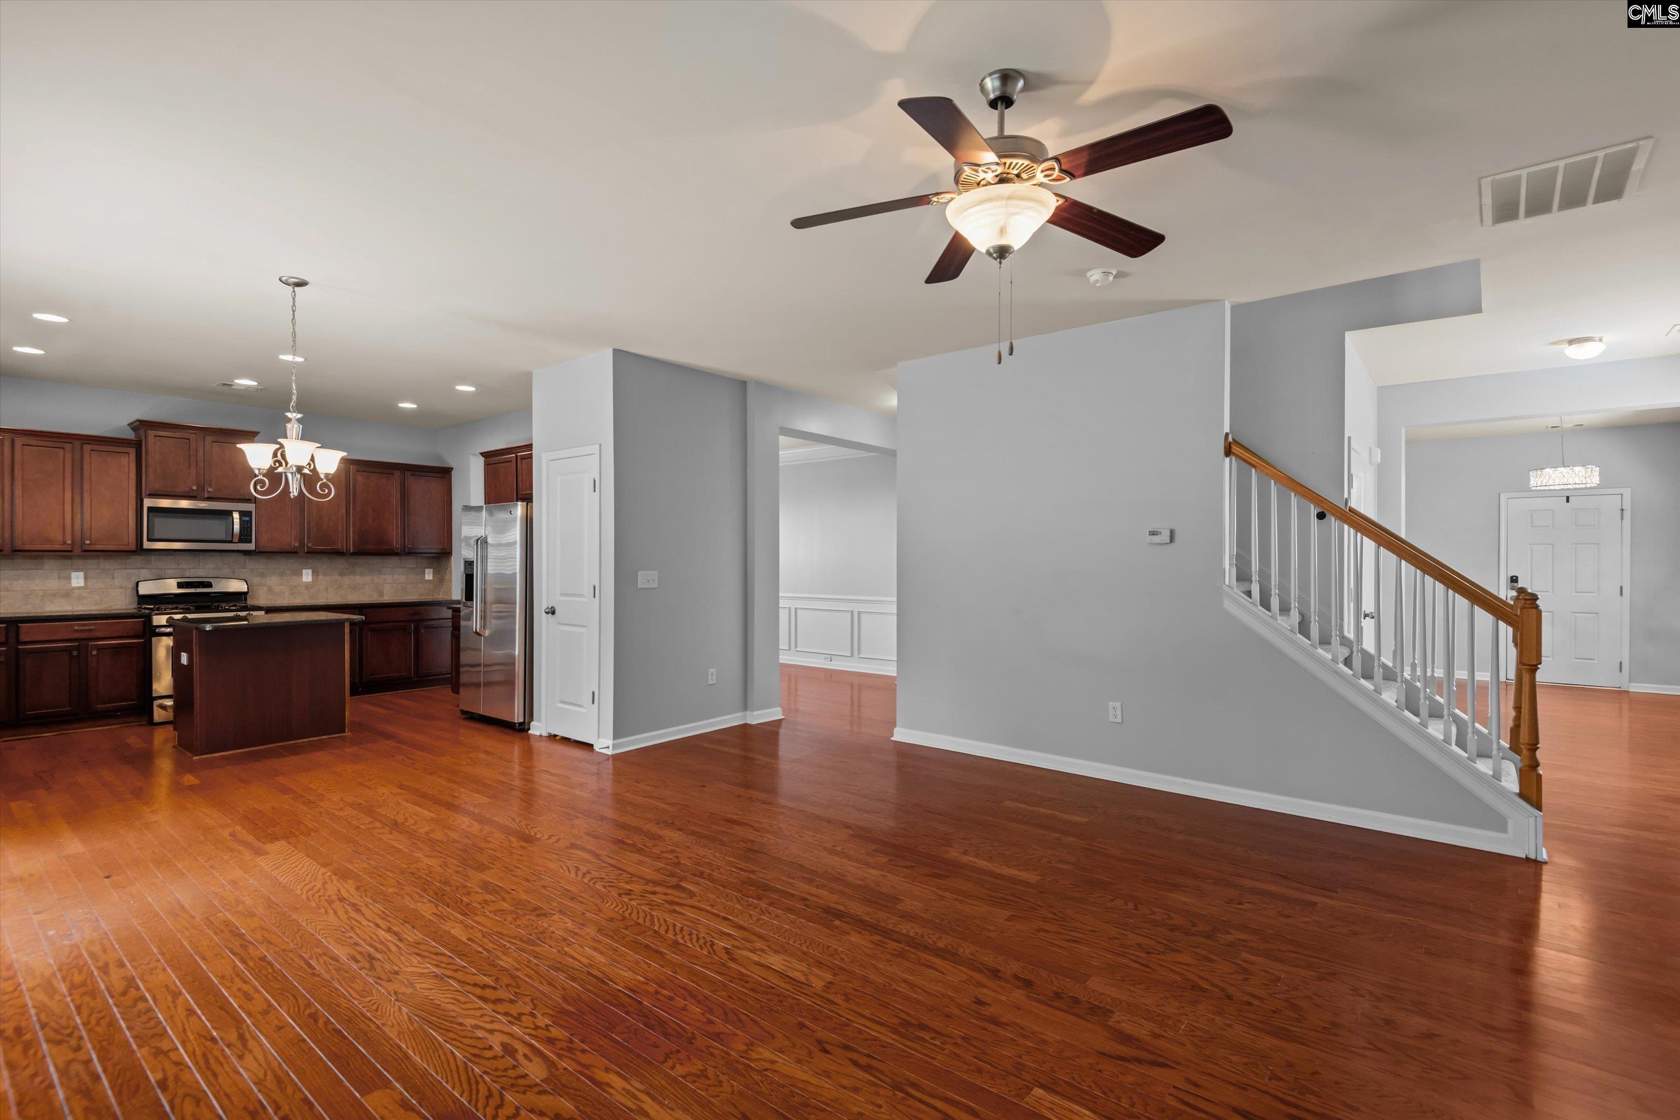
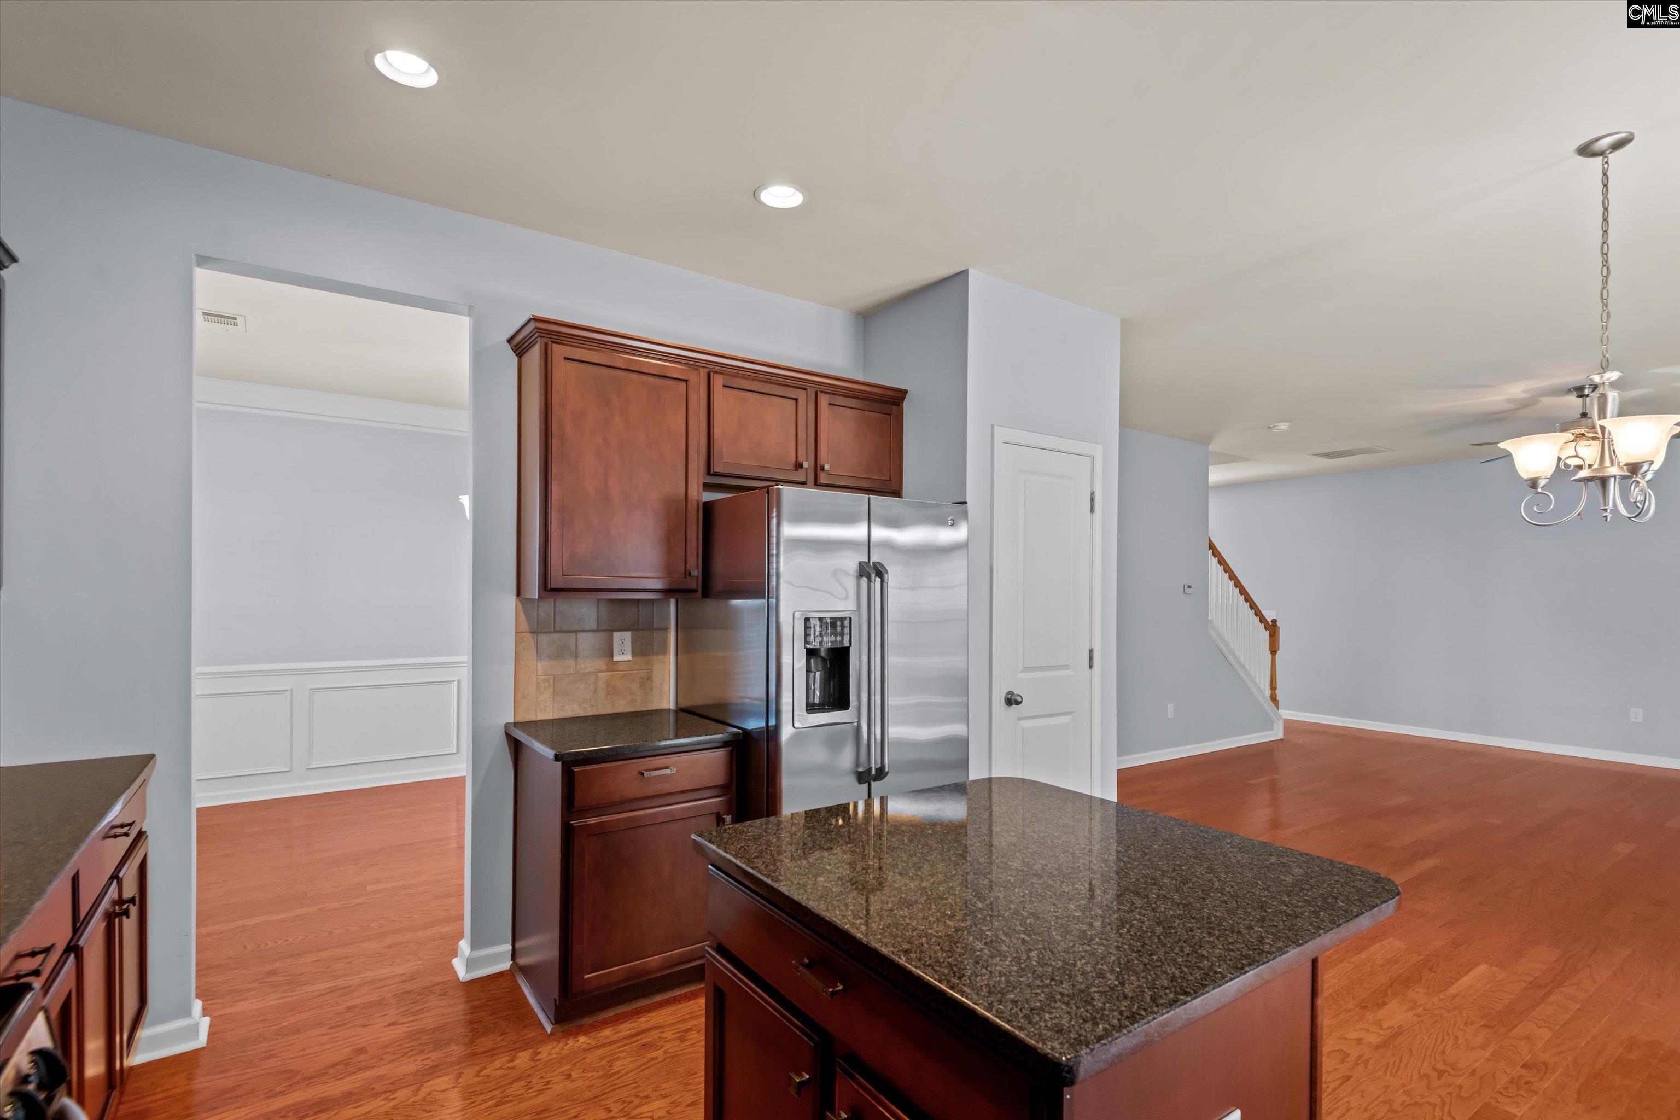
Kitchen and entry with dark wood cabinets, stainless steel appliances, hardwood floors, and a staircase.
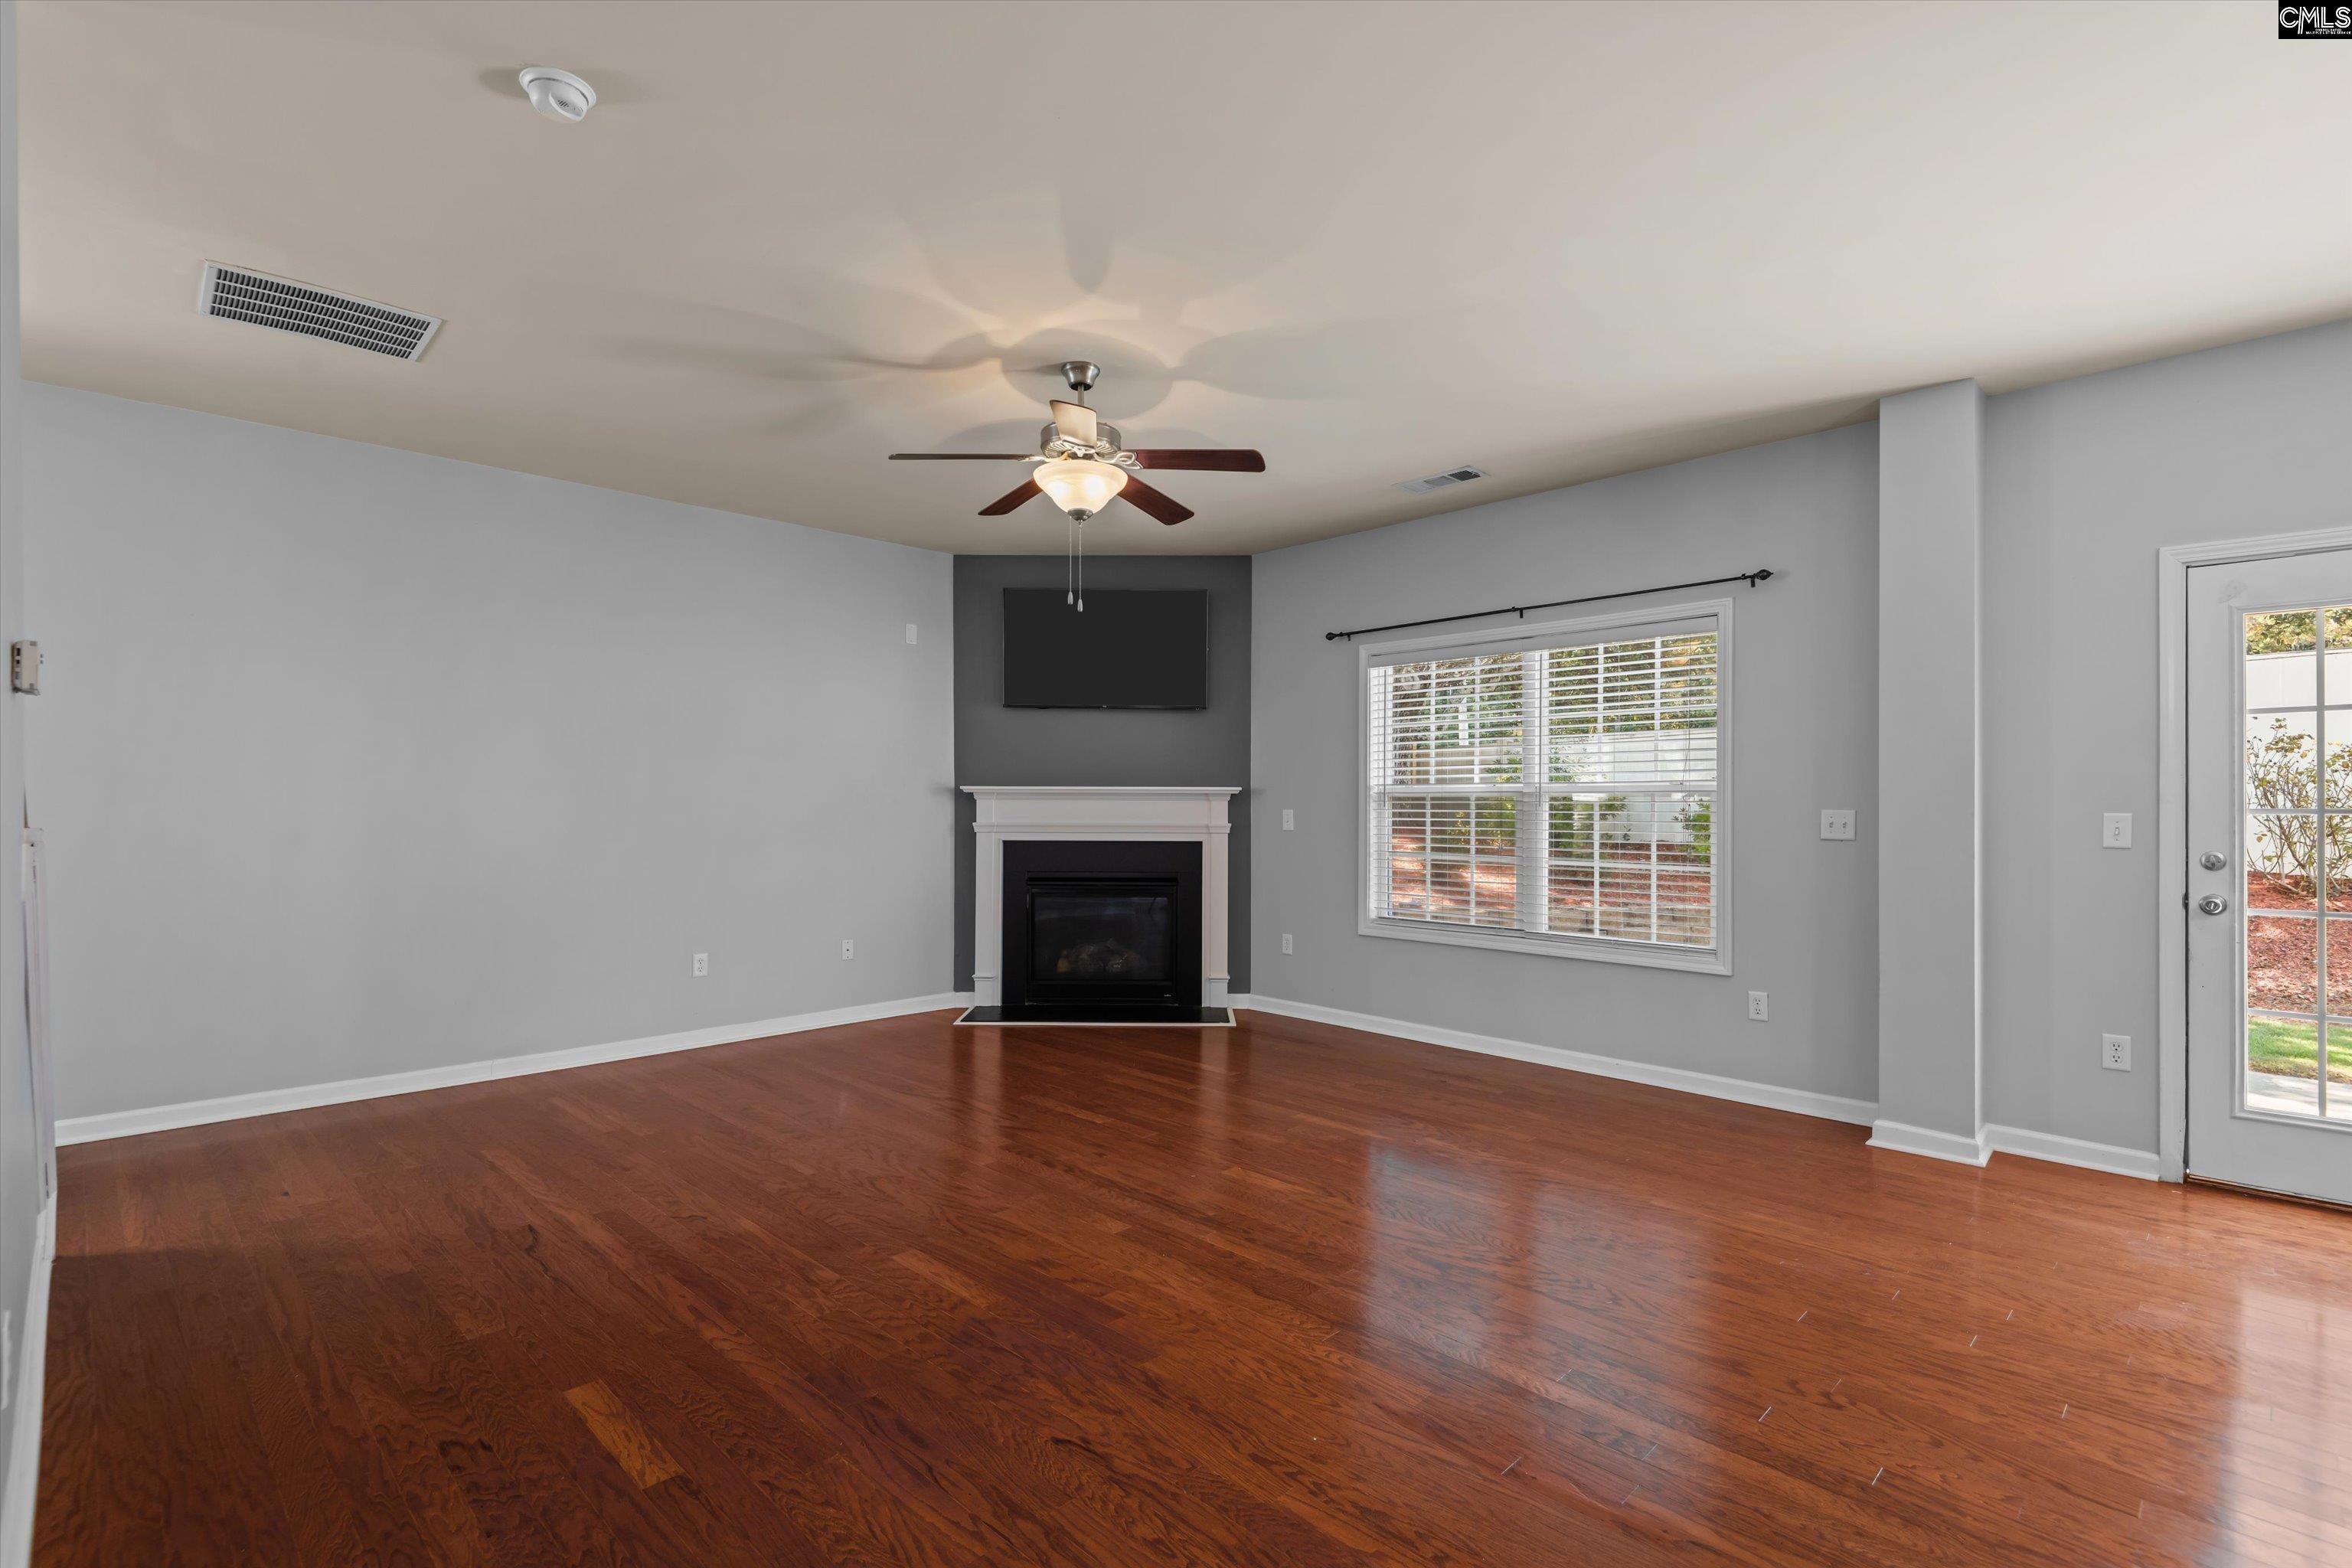
Empty living room with hardwood floors, a fireplace, wall-mounted television, and ceiling fan.
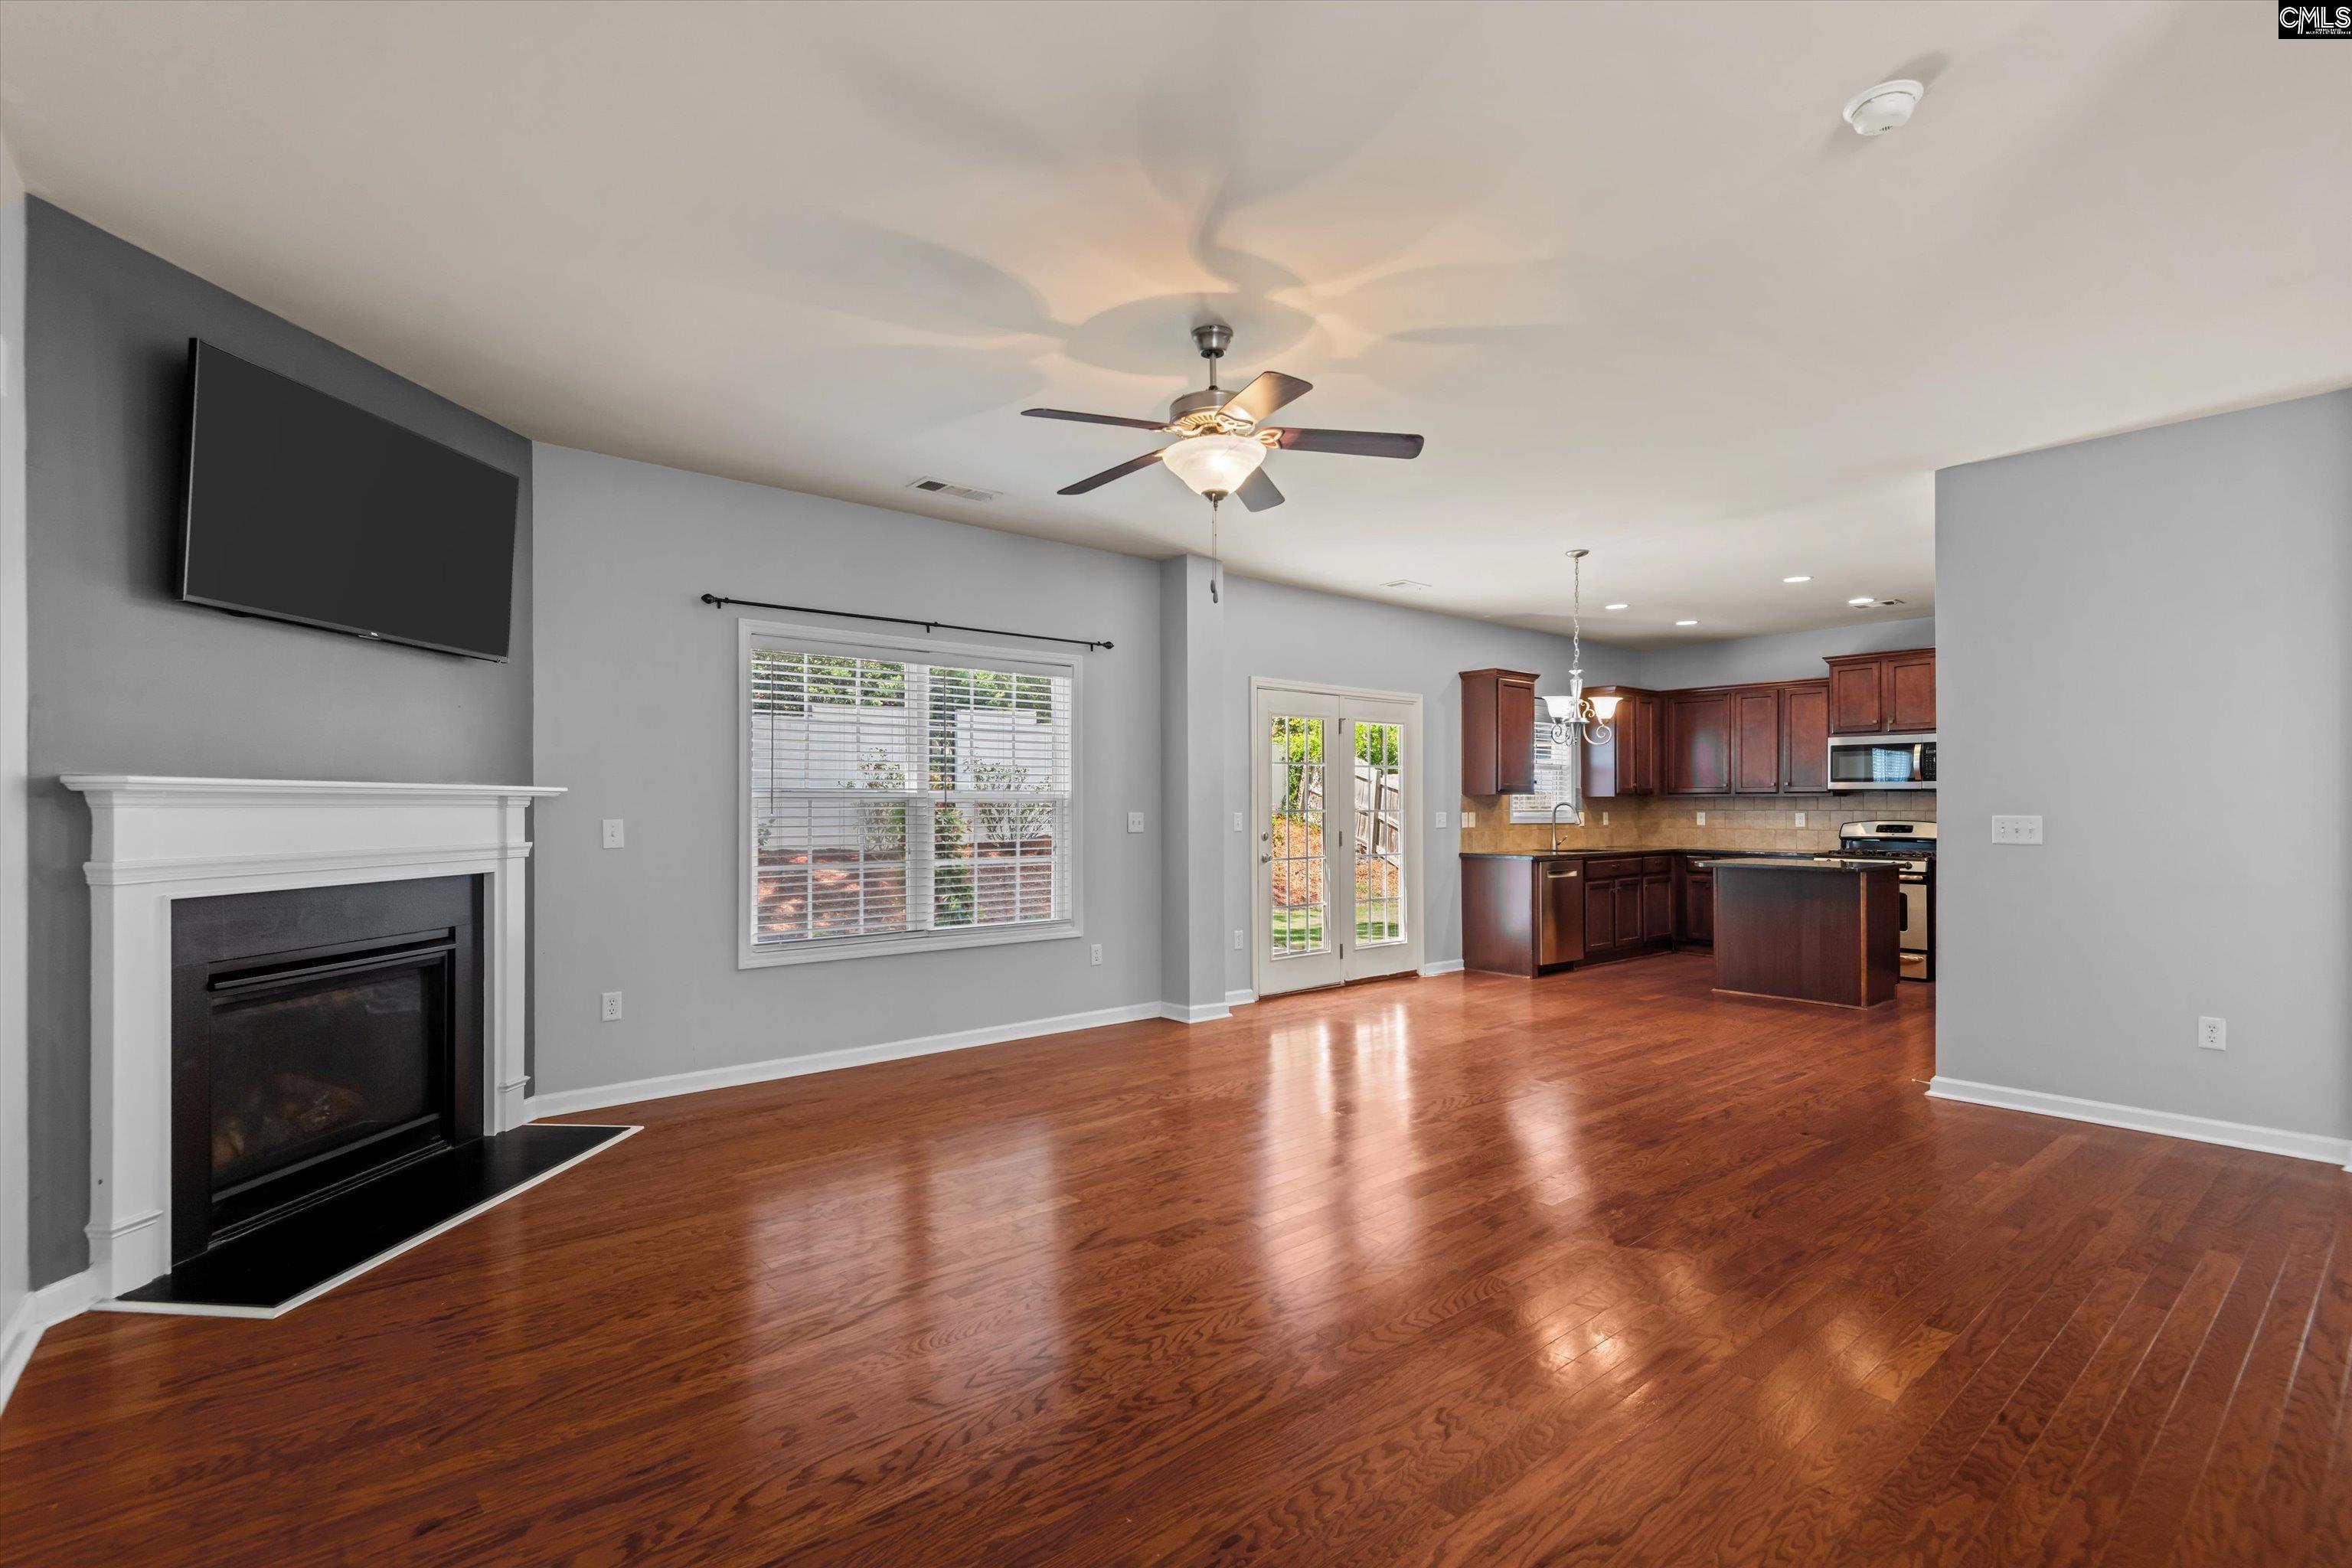
Open living room and kitchen with hardwood floors, a fireplace, and dark wood cabinets.
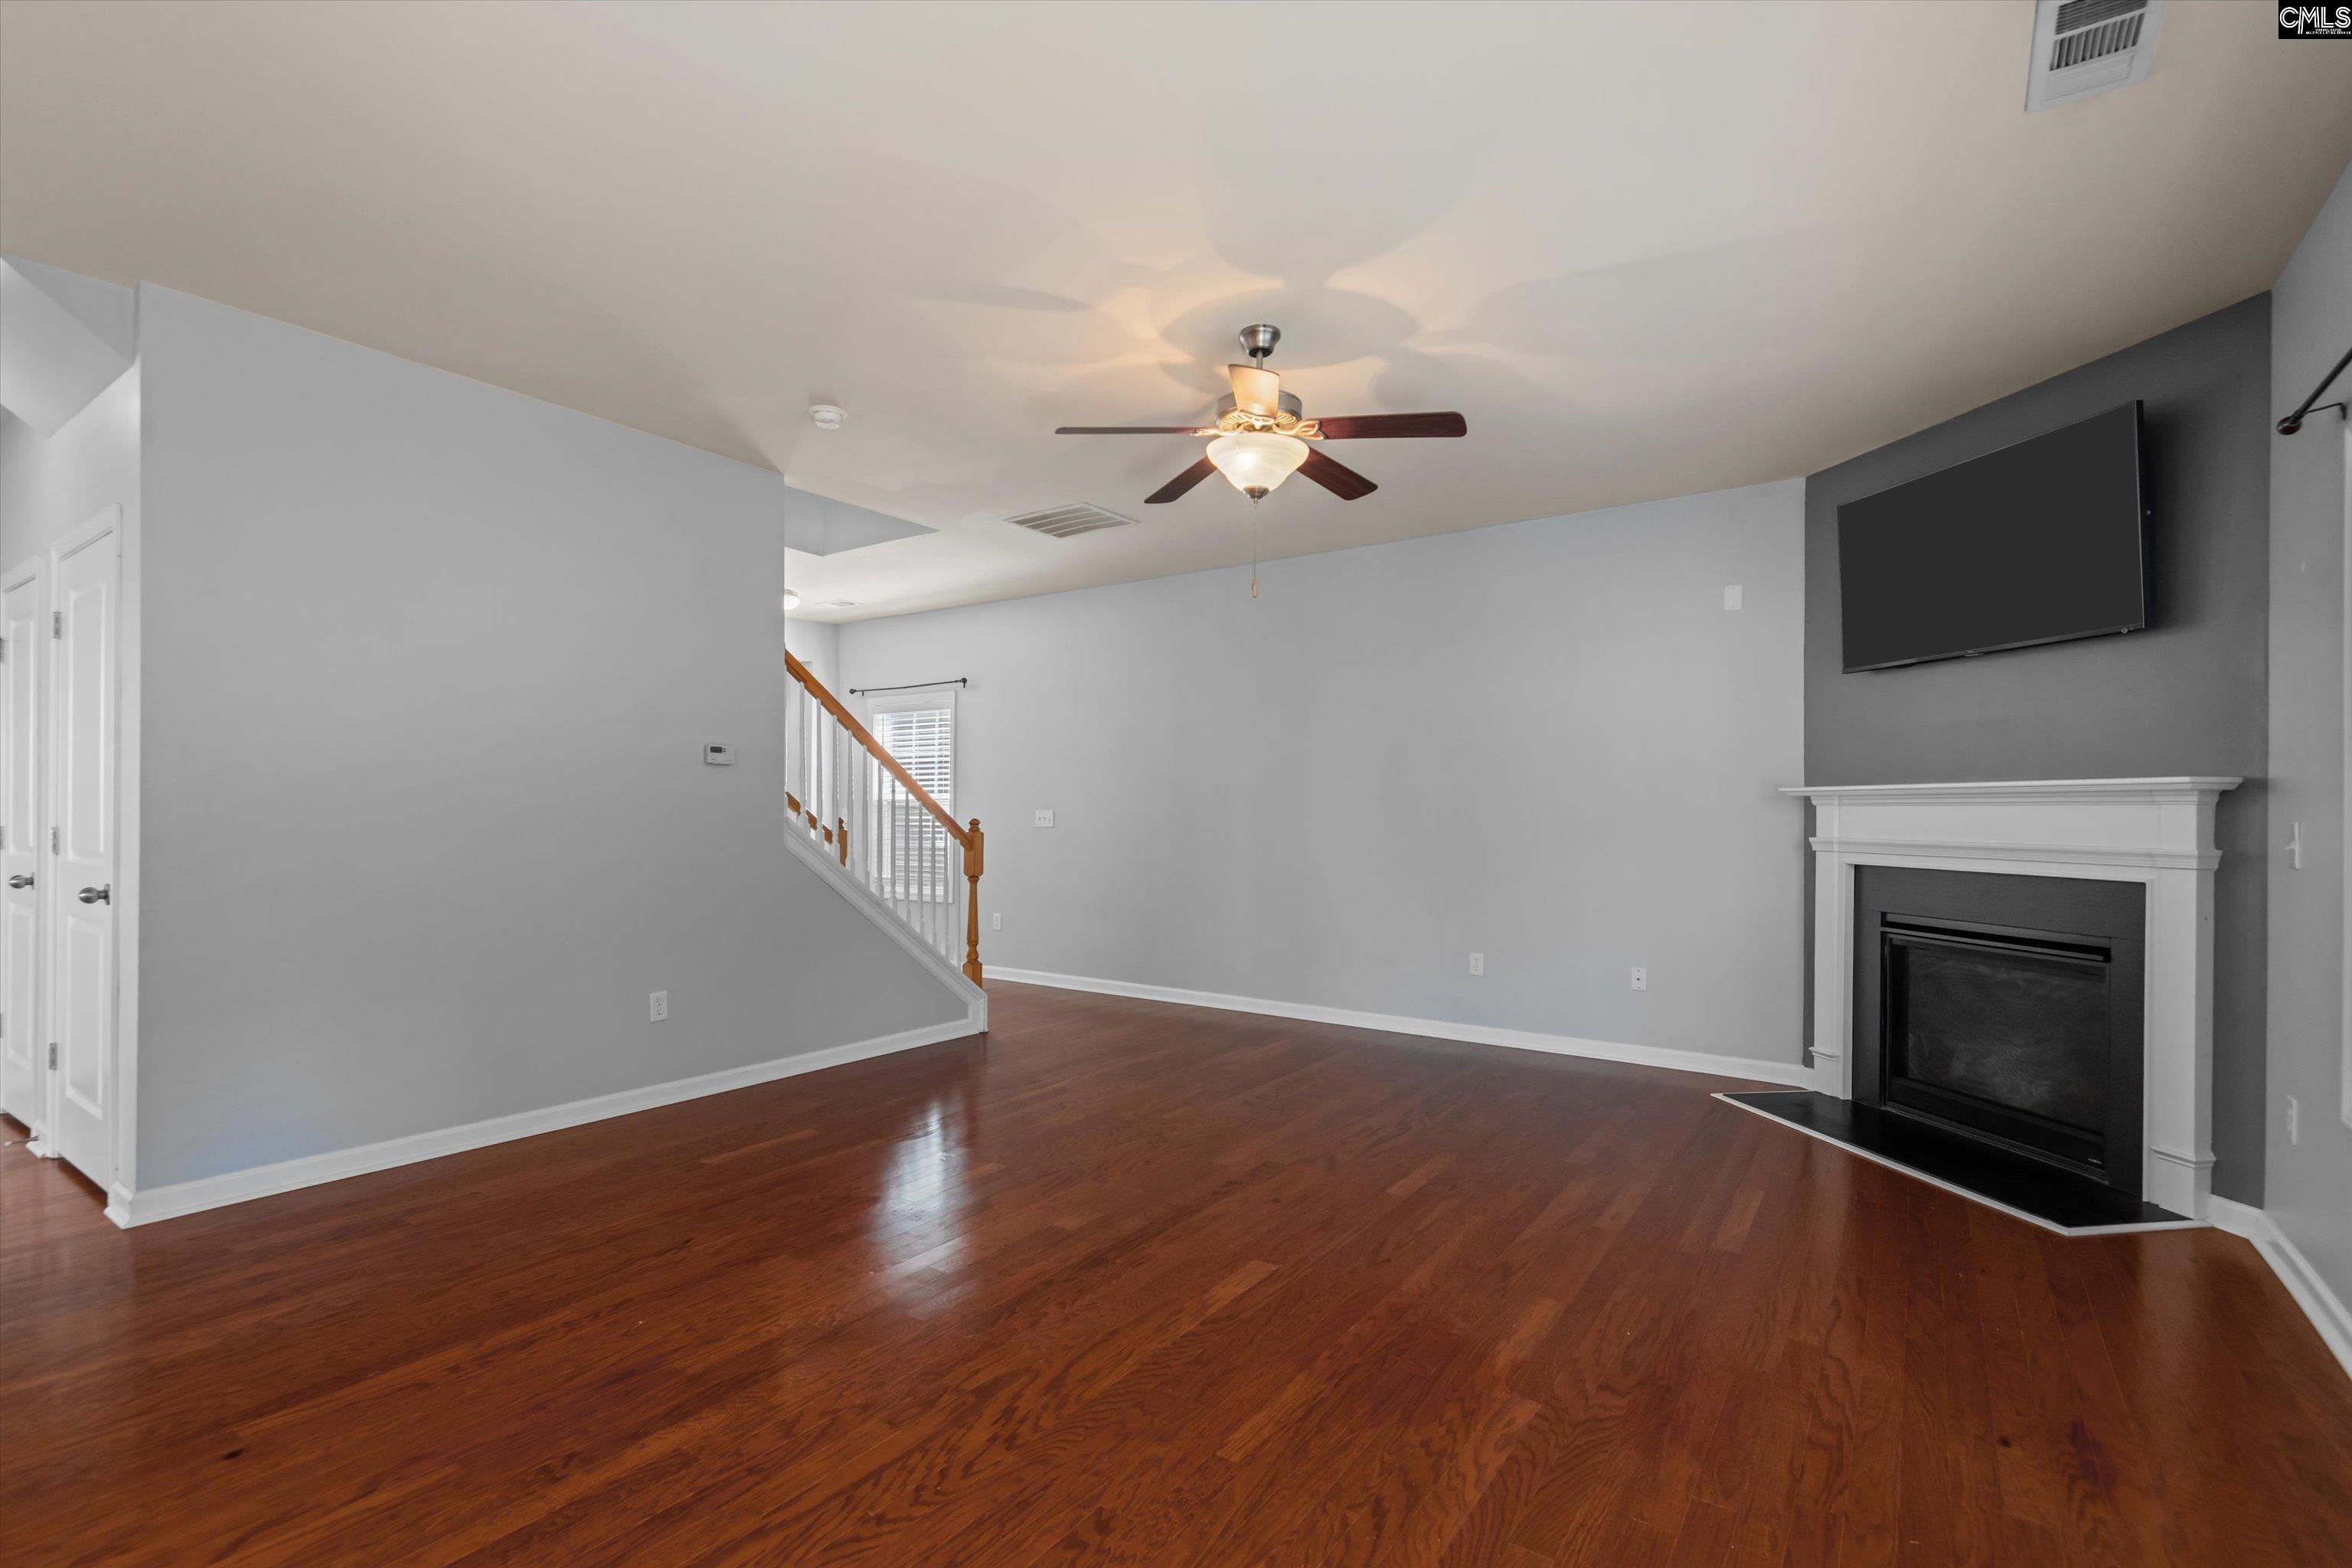
Unfurnished living room with hardwood floors, a fireplace, wall-mounted TV, and staircase.
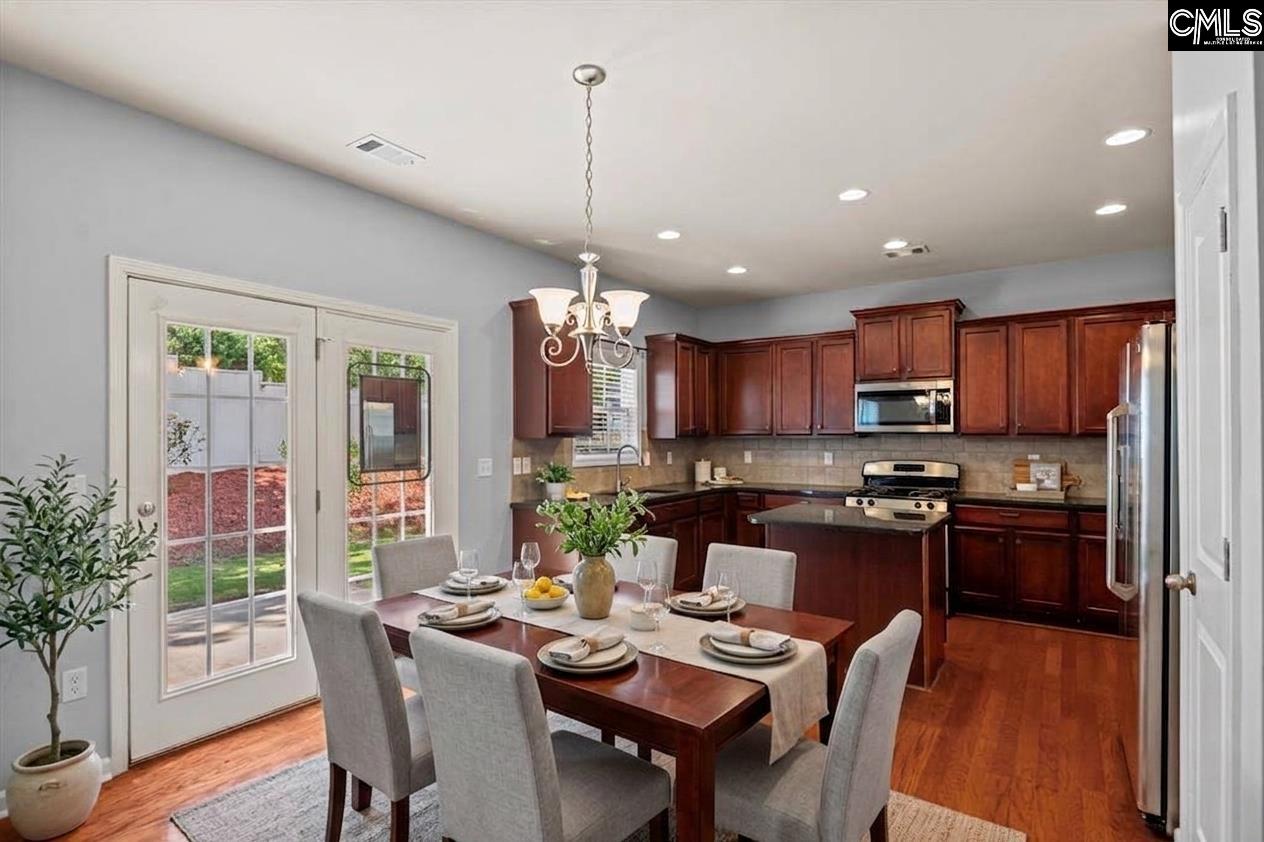
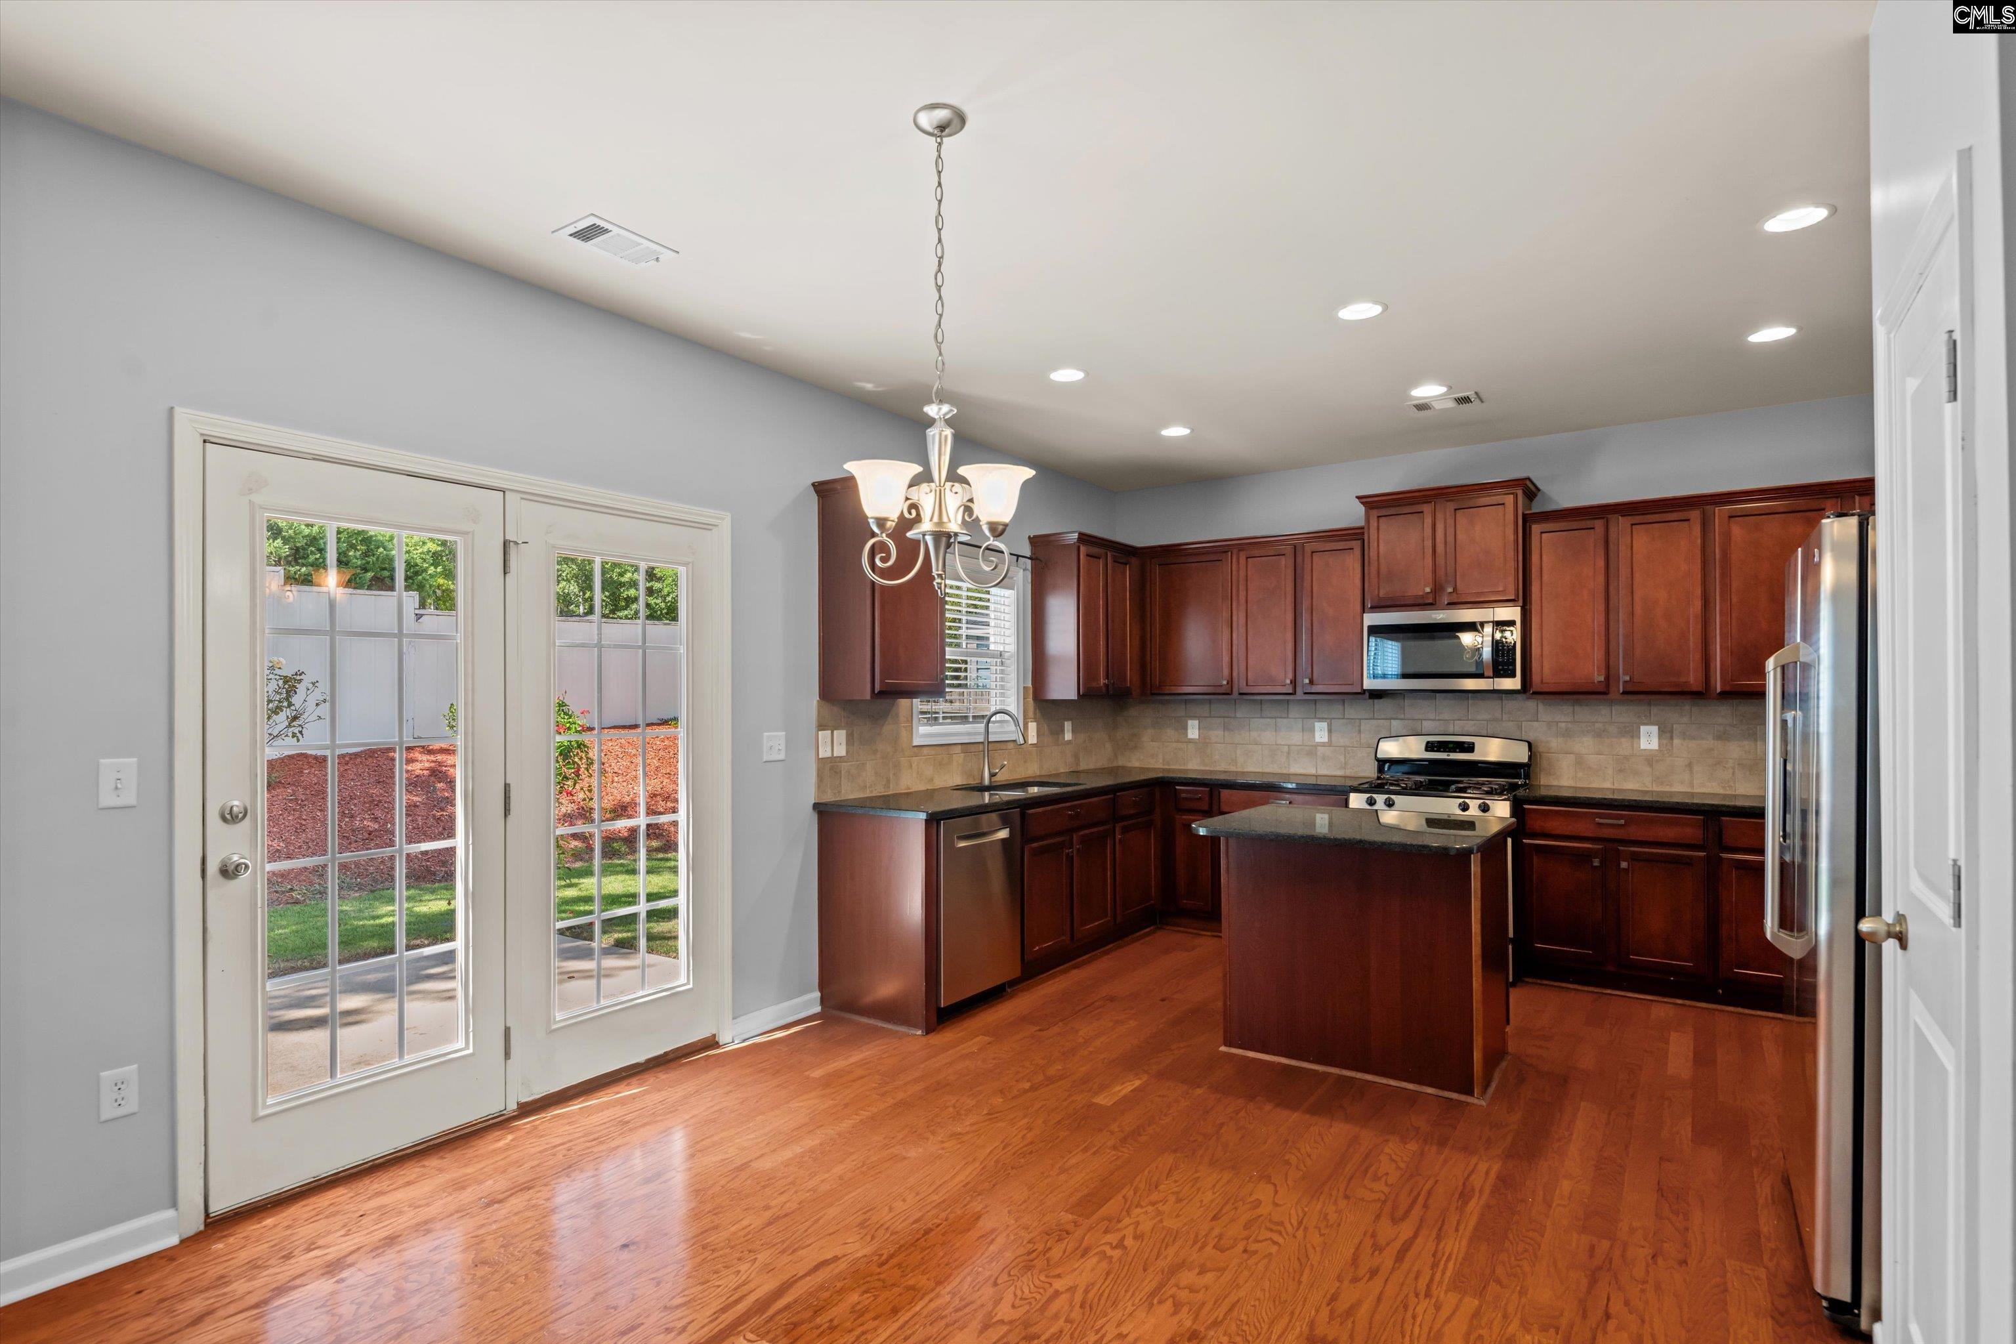
Kitchen and dining area with dark wood cabinets, stainless steel appliances, and French doors to the yard.
Kitchen with dark wood cabinets, a central island, stainless steel appliances, and glass-paneled doors to the yard.
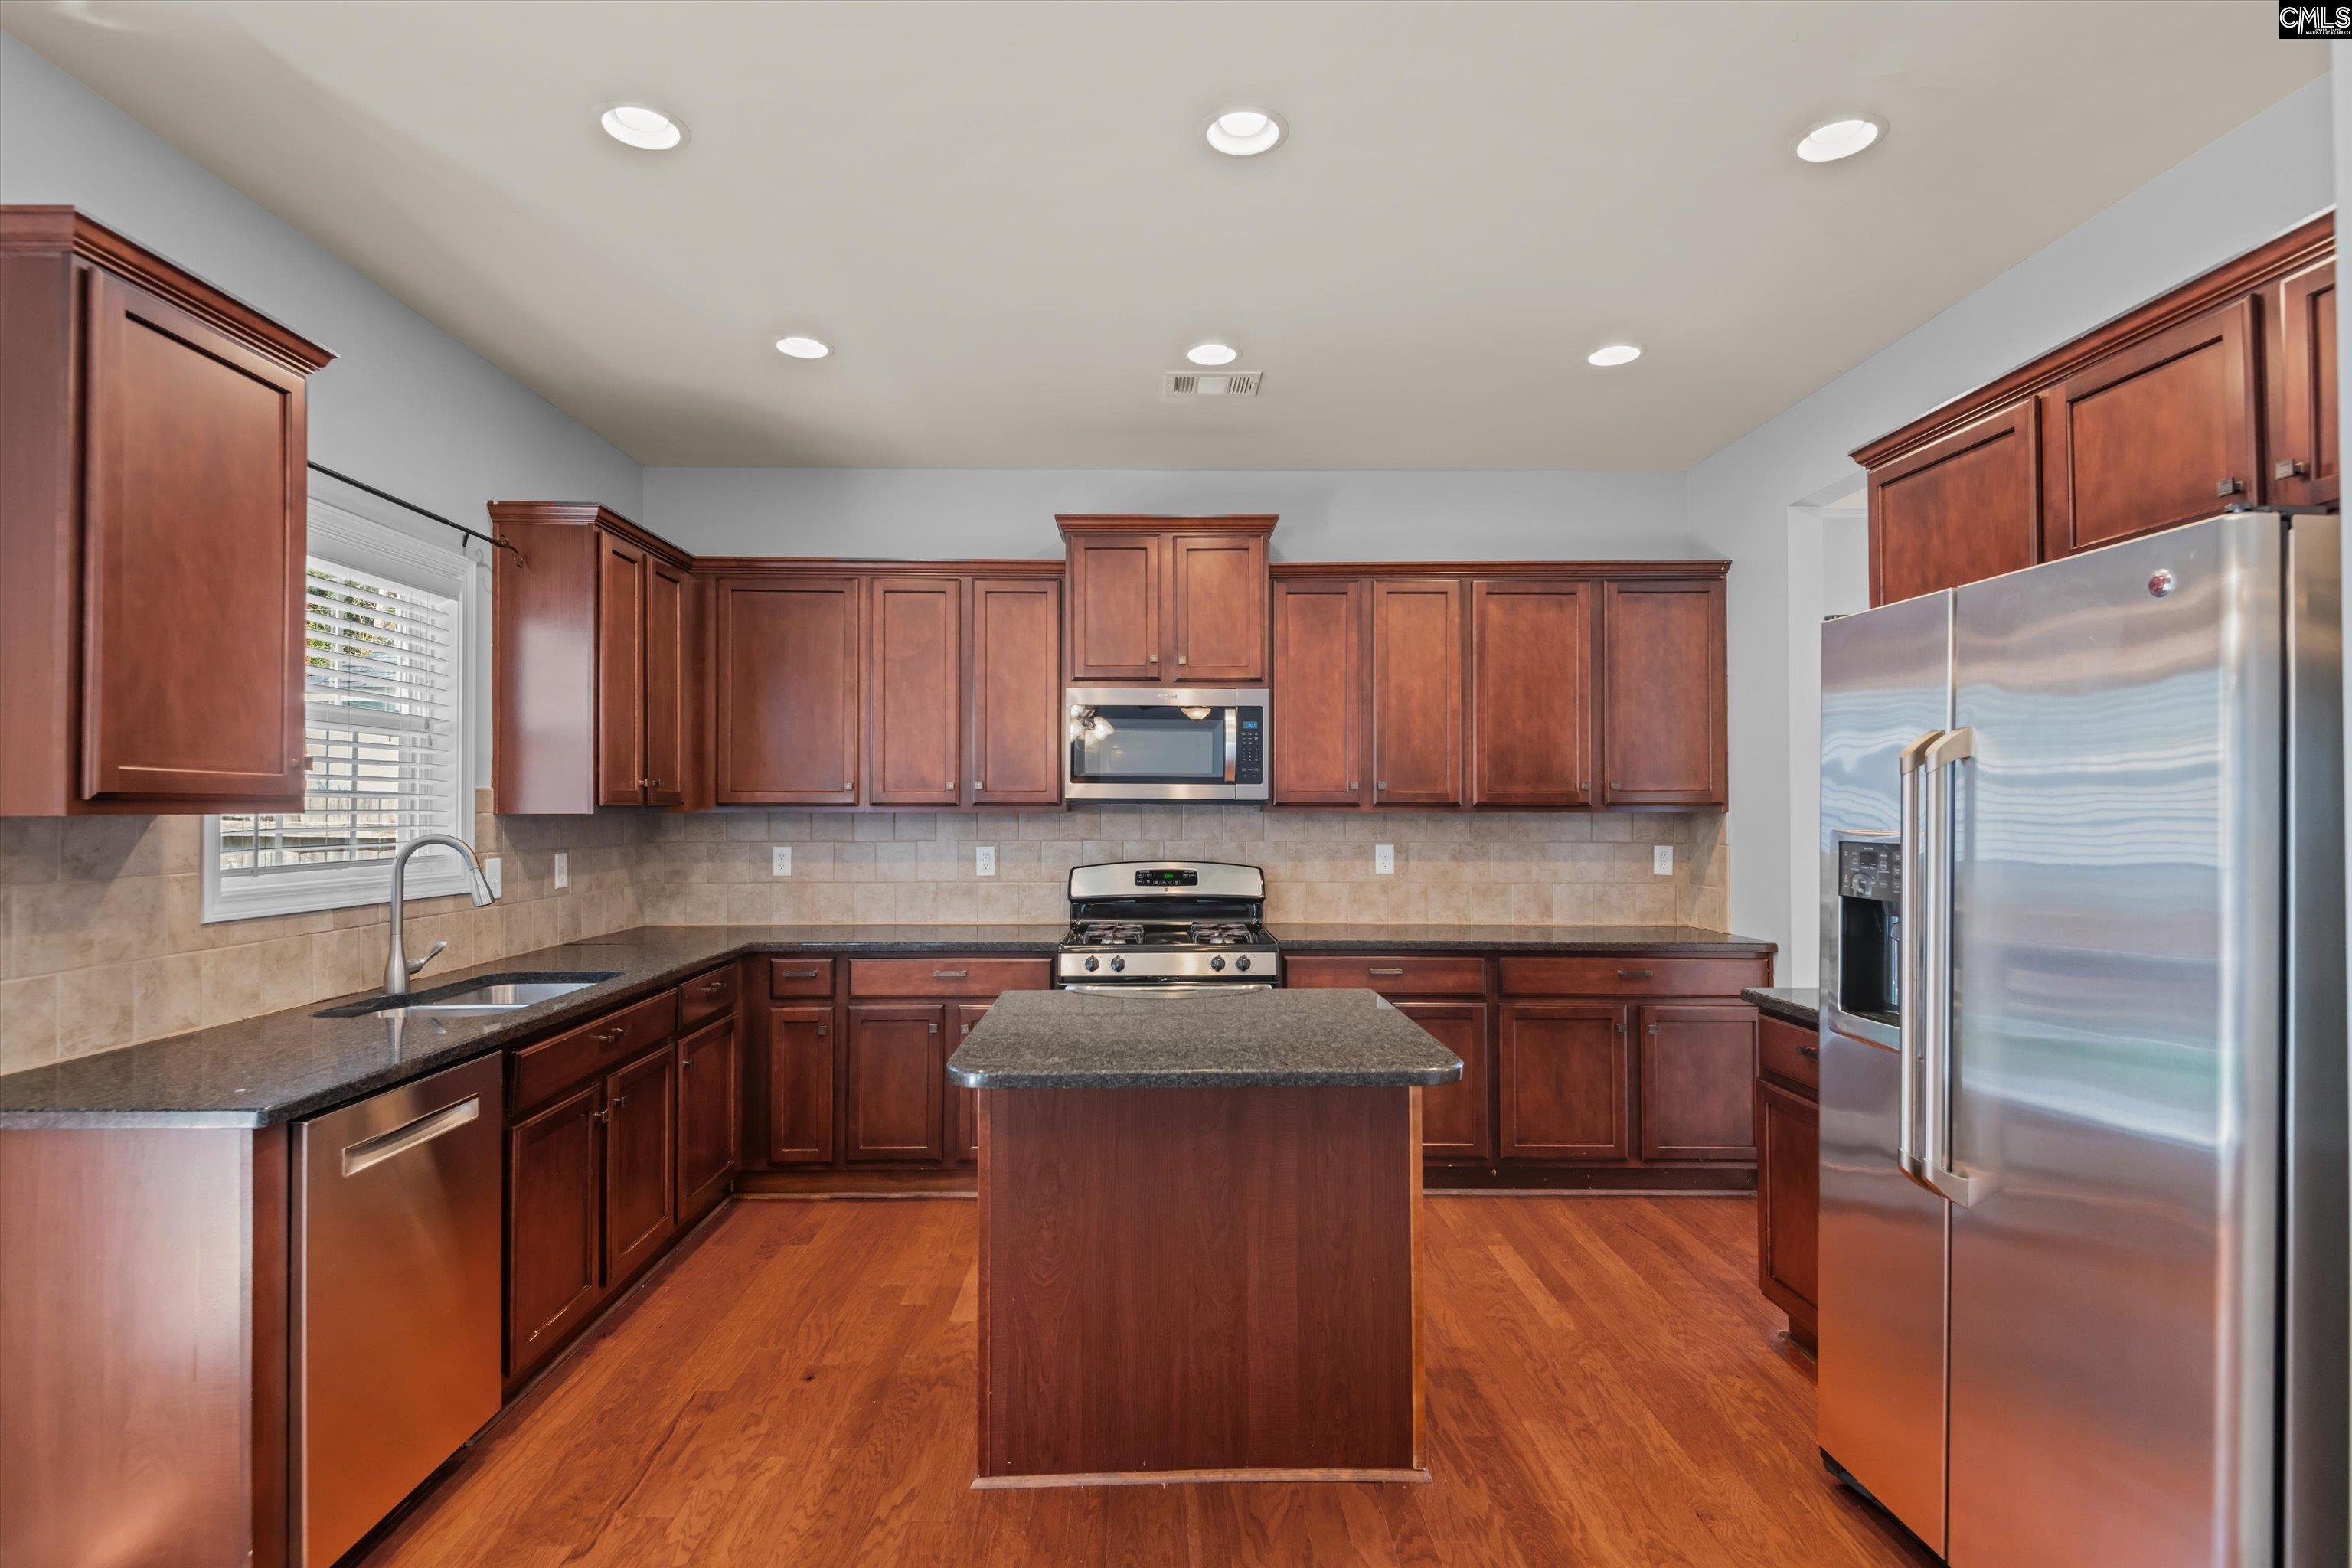
Kitchen with dark cherry cabinets, a central island, granite countertops, and stainless steel appliances.
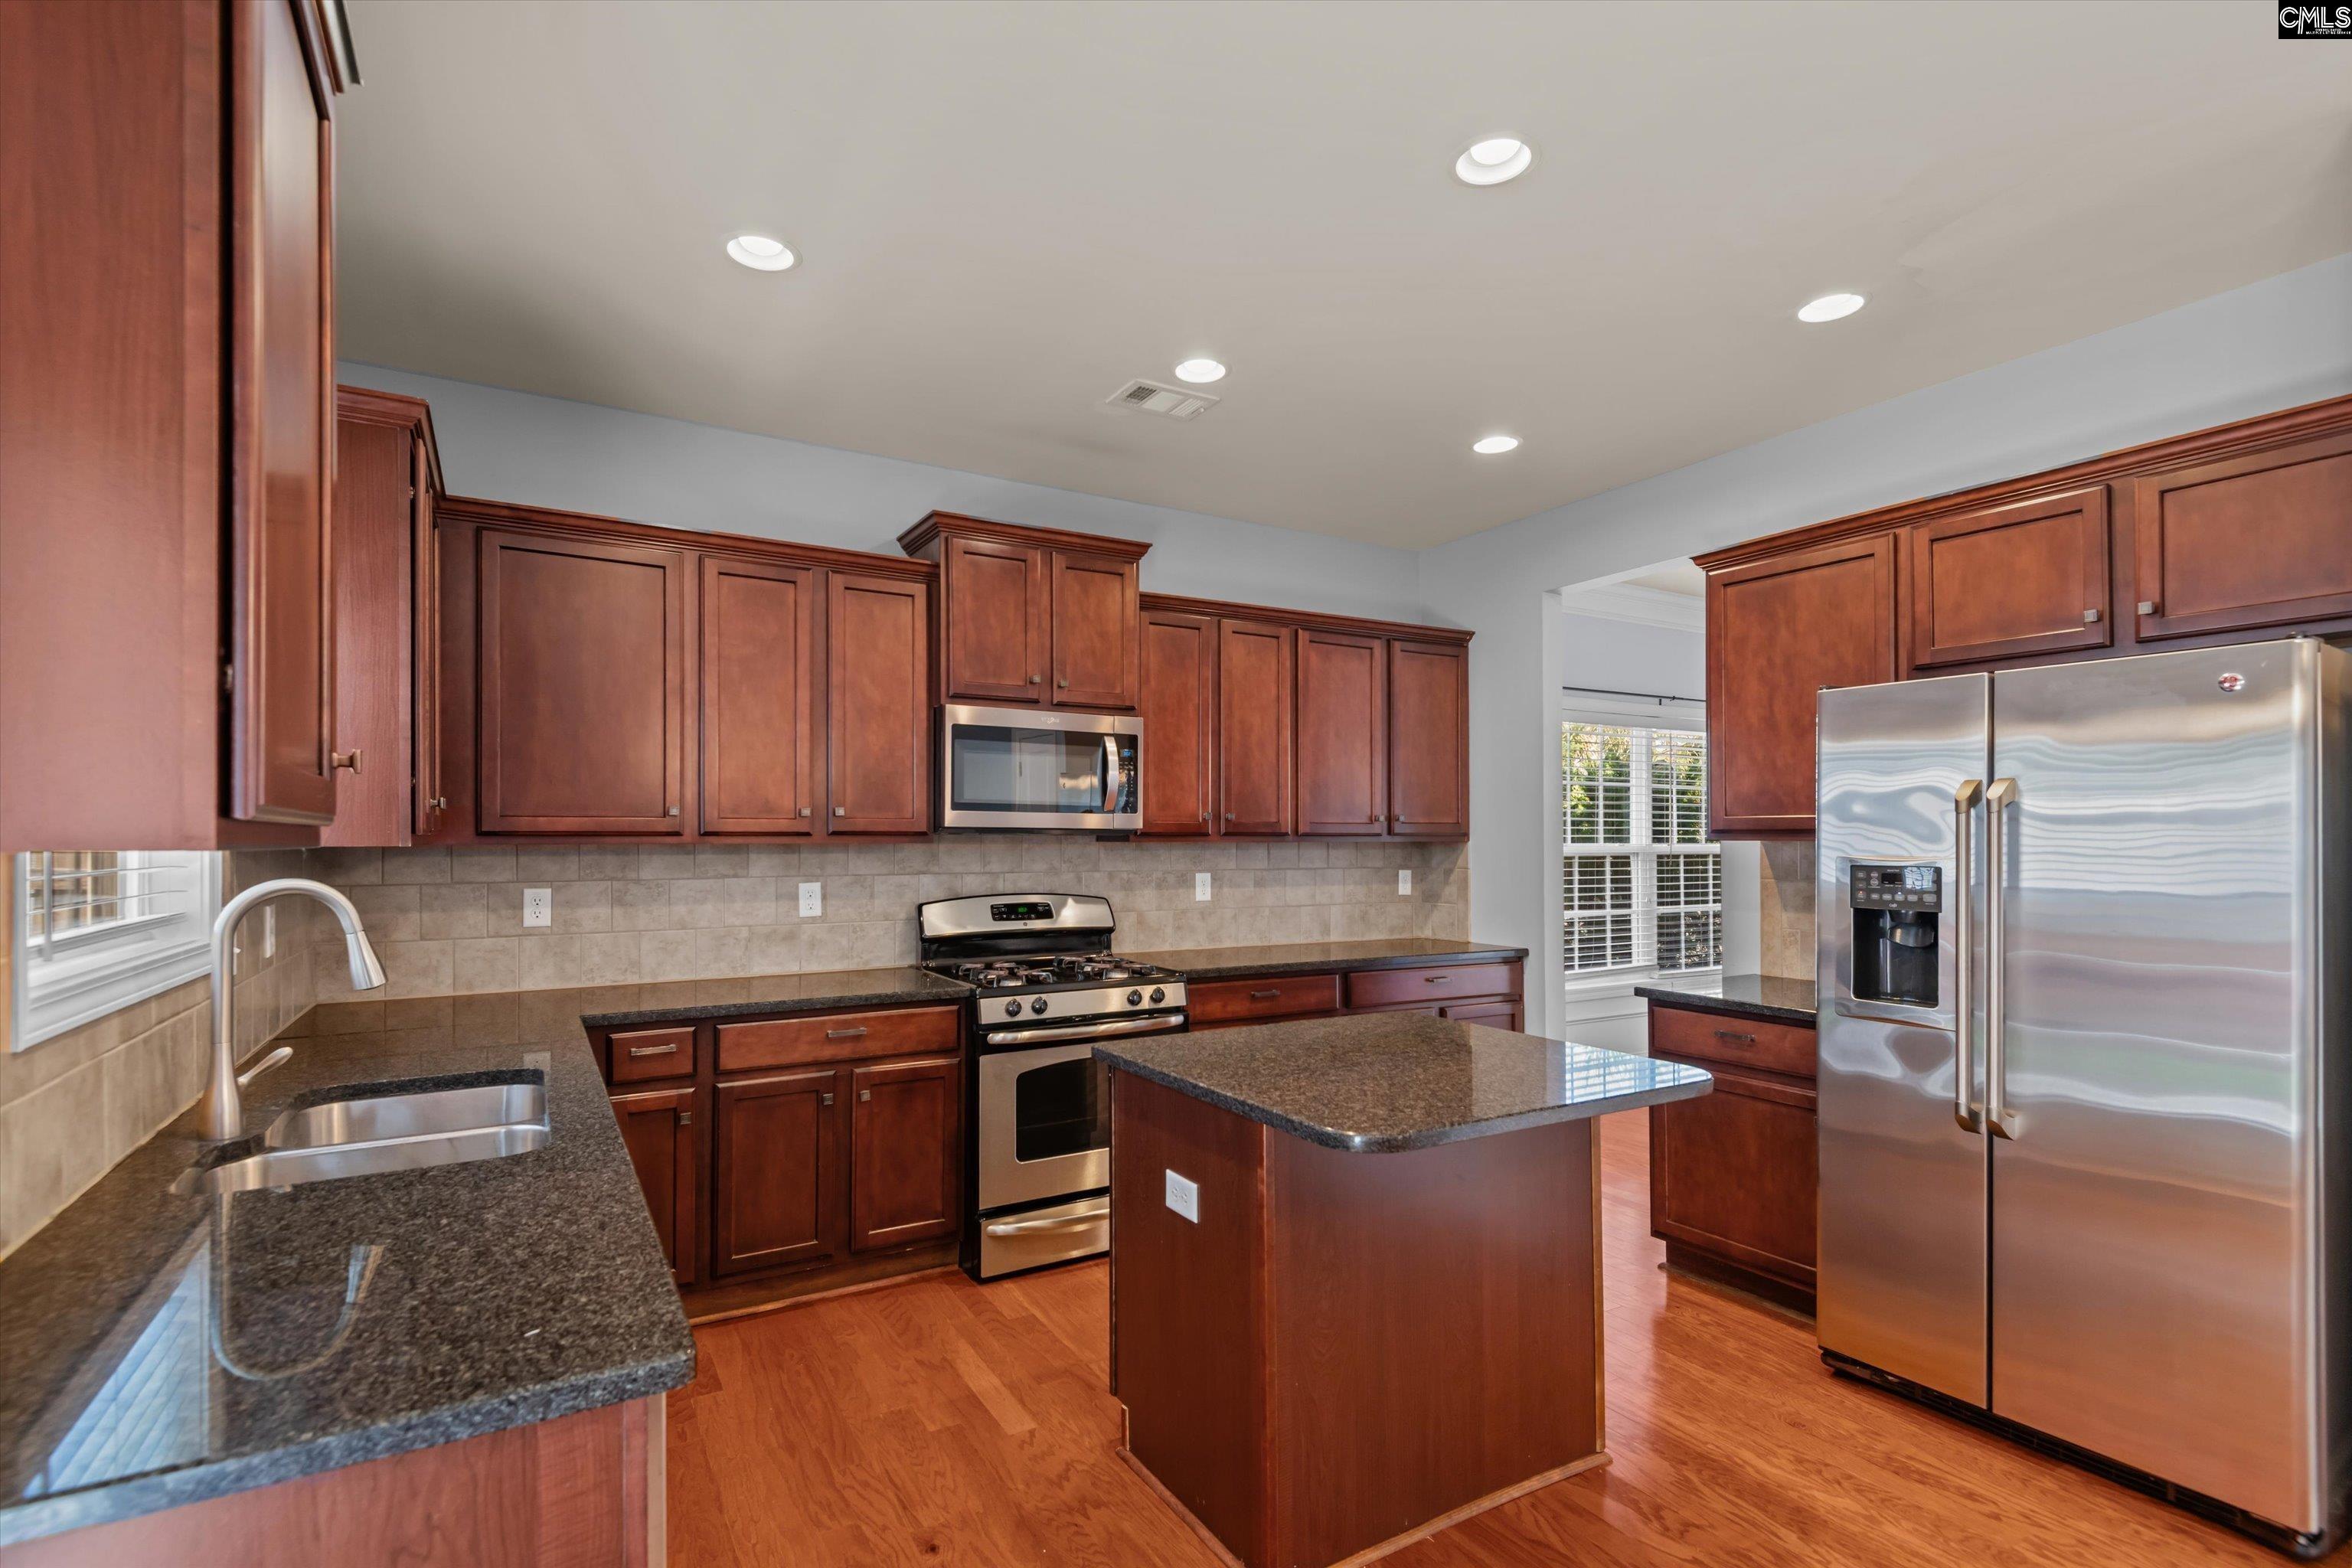
Kitchen with dark wood cabinets, granite counters, a central island, and stainless steel appliances.
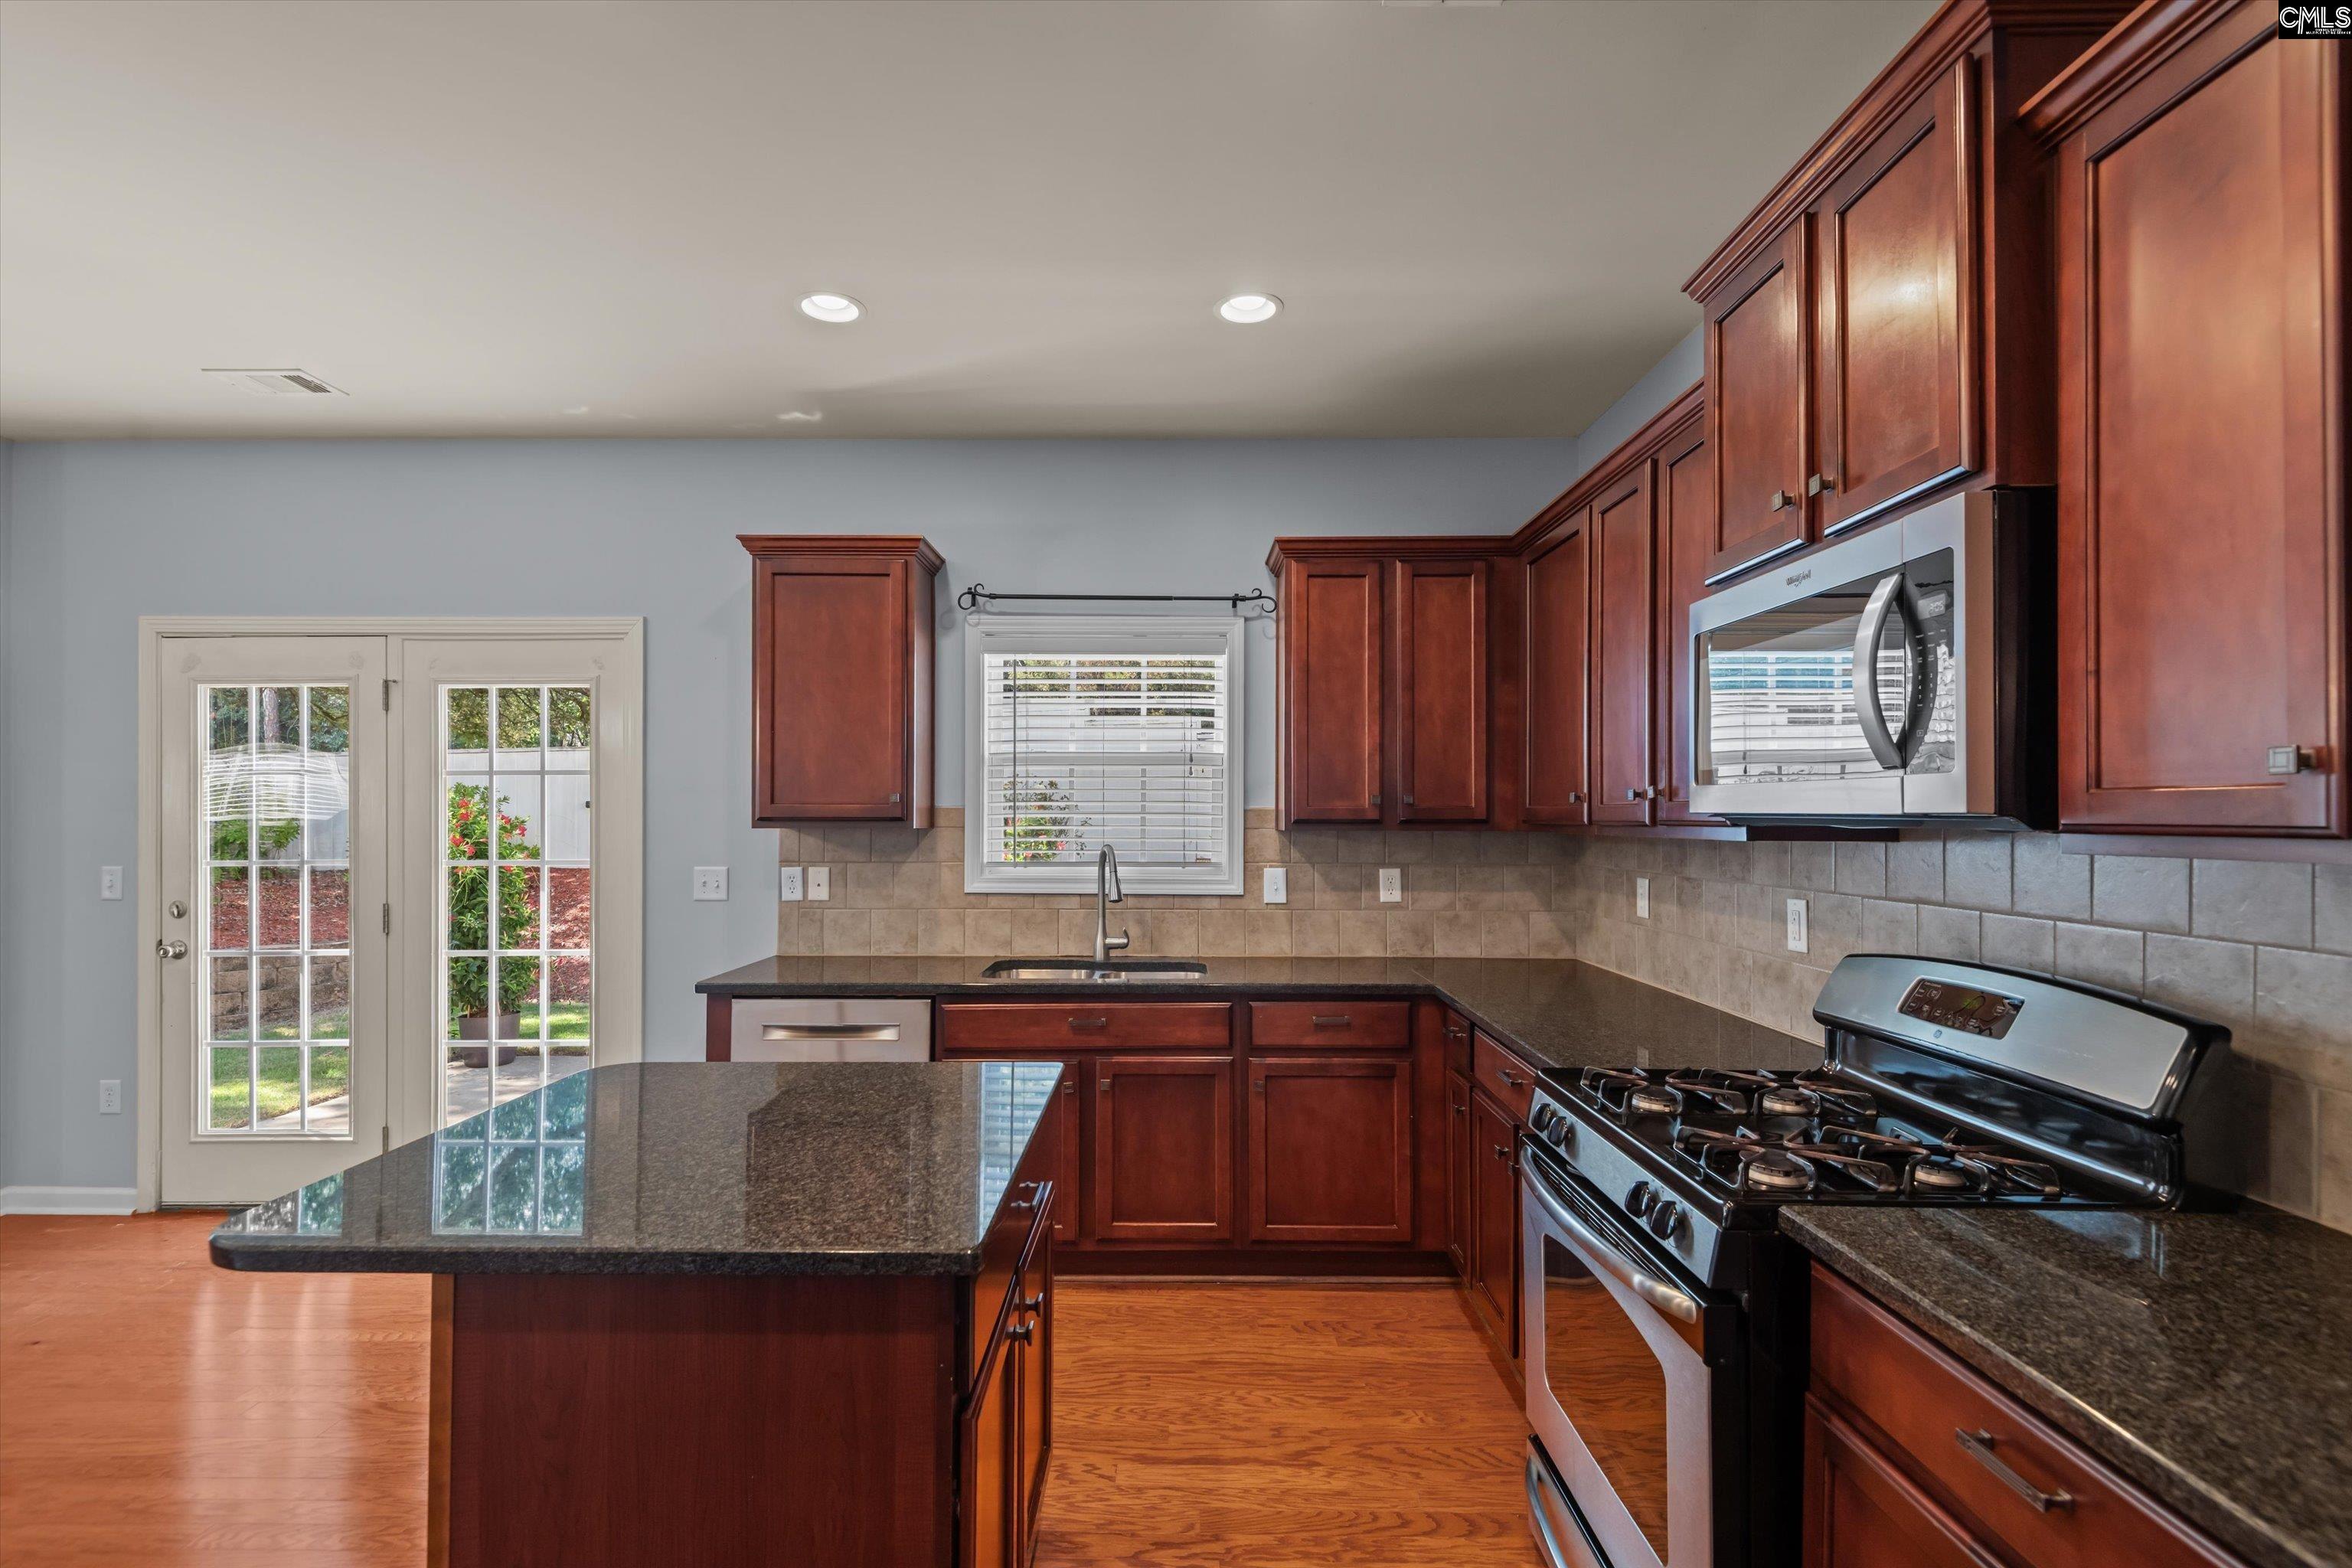
Kitchen with reddish wood cabinets, granite island, gas range, and French doors to the yard.
Kitchen with dark wood cabinets, granite island, stainless steel refrigerator, and hardwood floors.
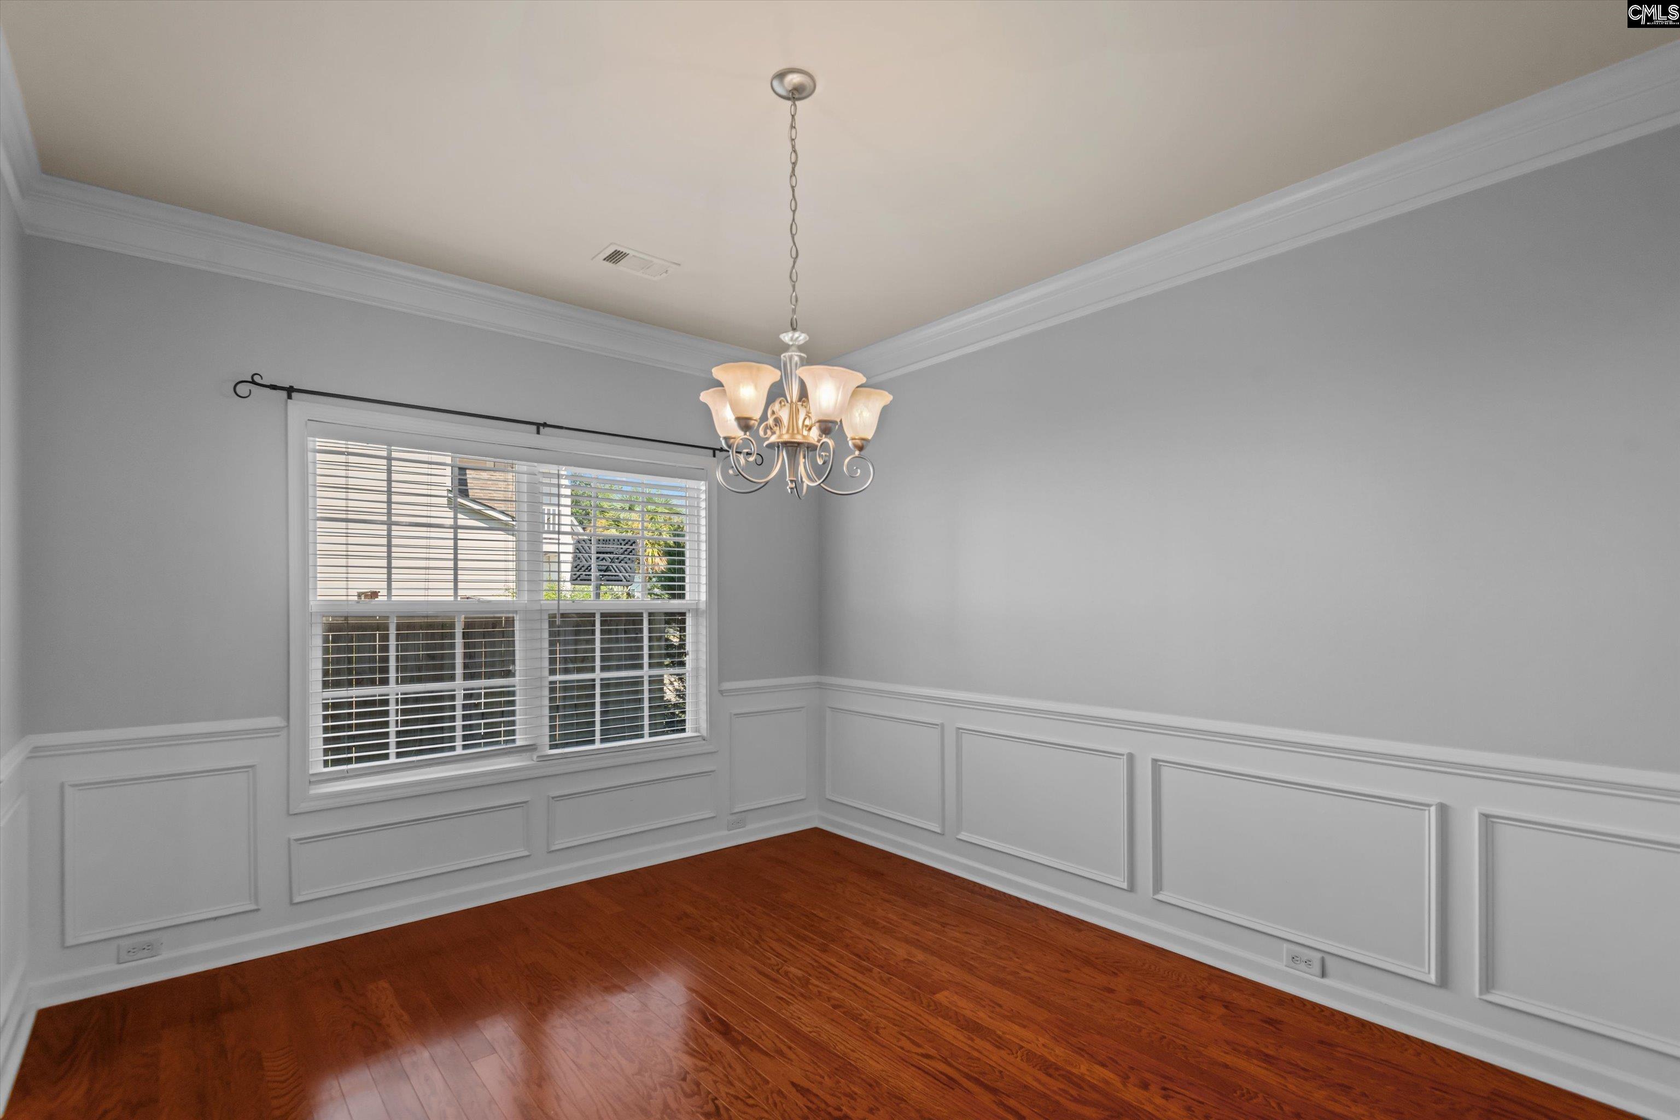
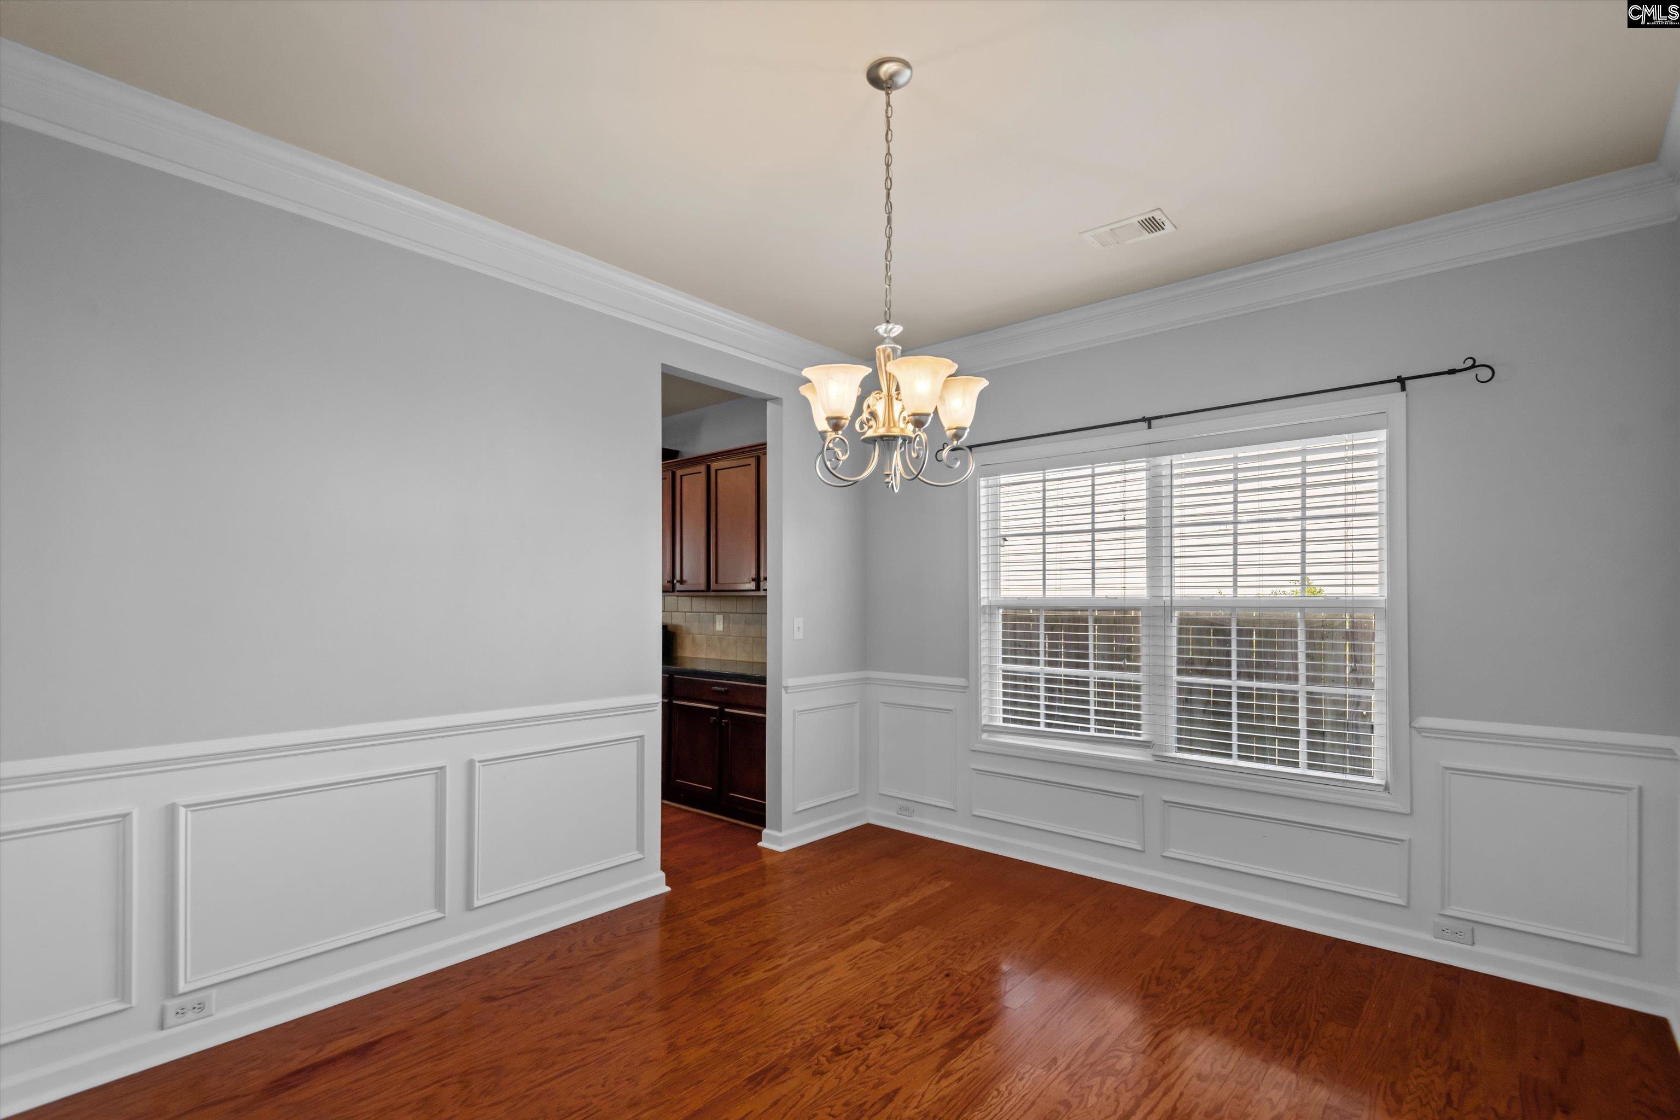
Empty dining room with hardwood floors, paneled walls, a large window, and a chandelier.
Empty dining room with hardwood floors, decorative wainscoting, a chandelier, and a large window.
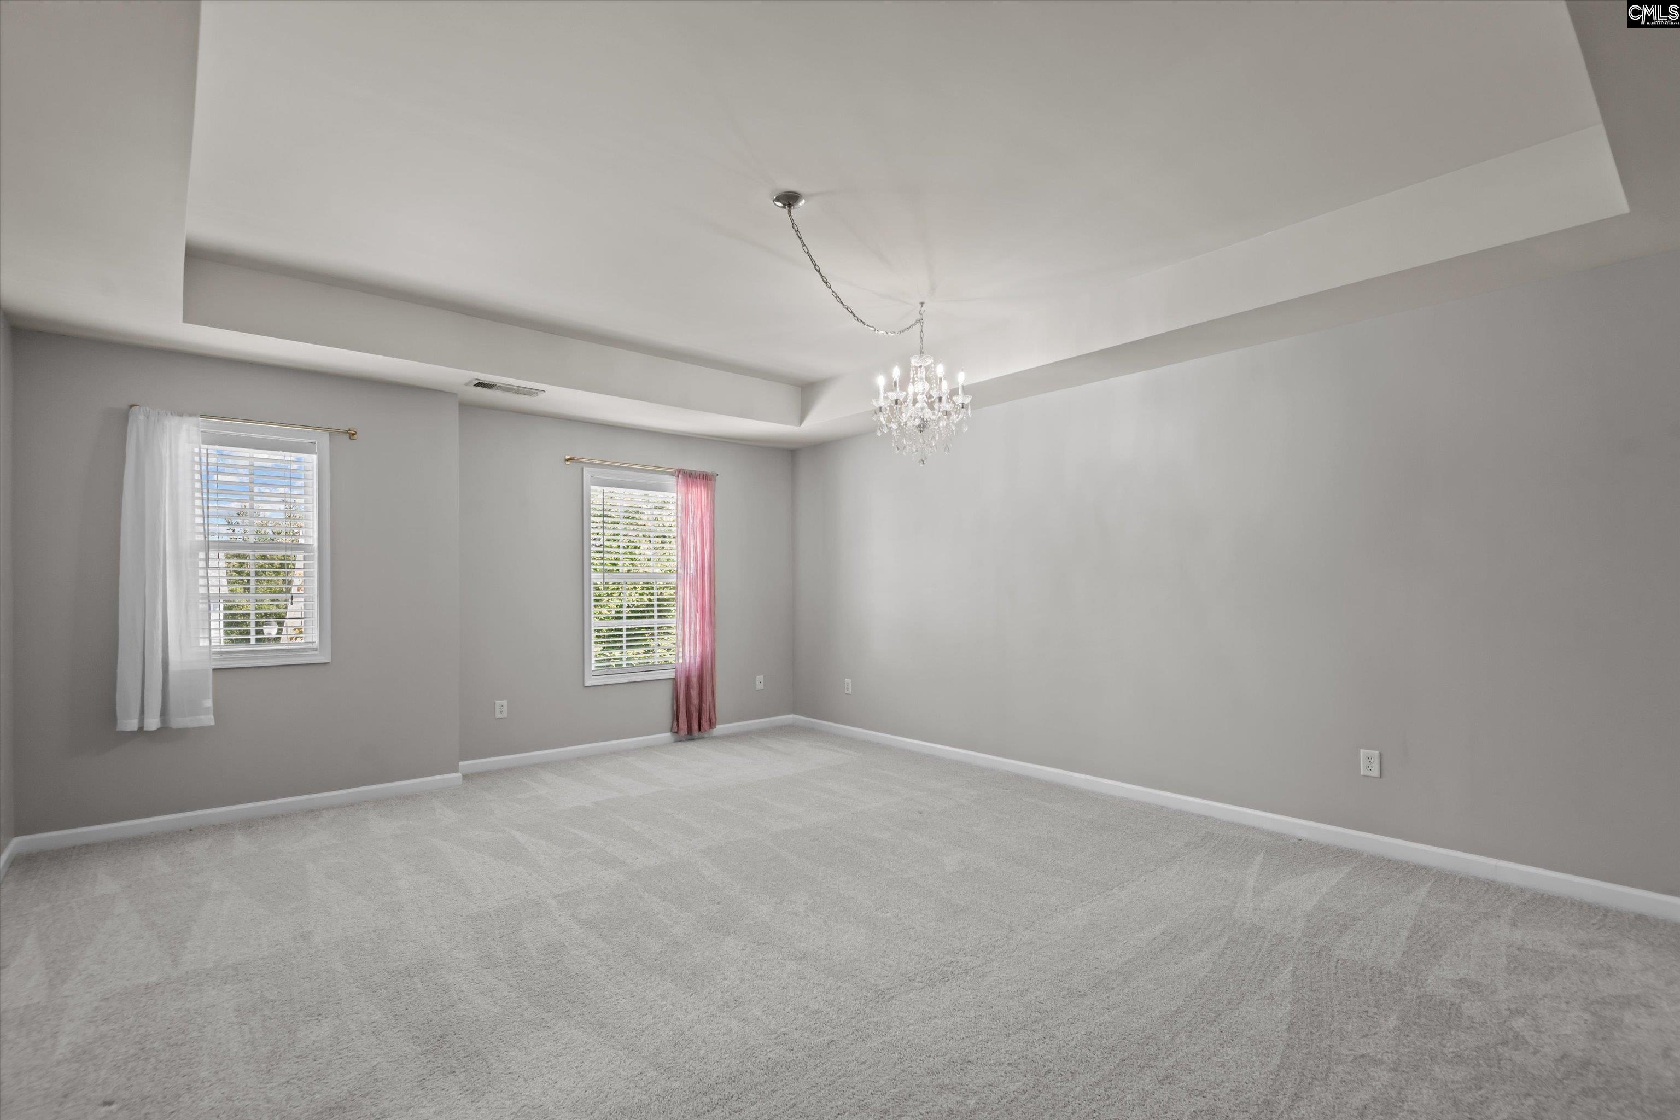
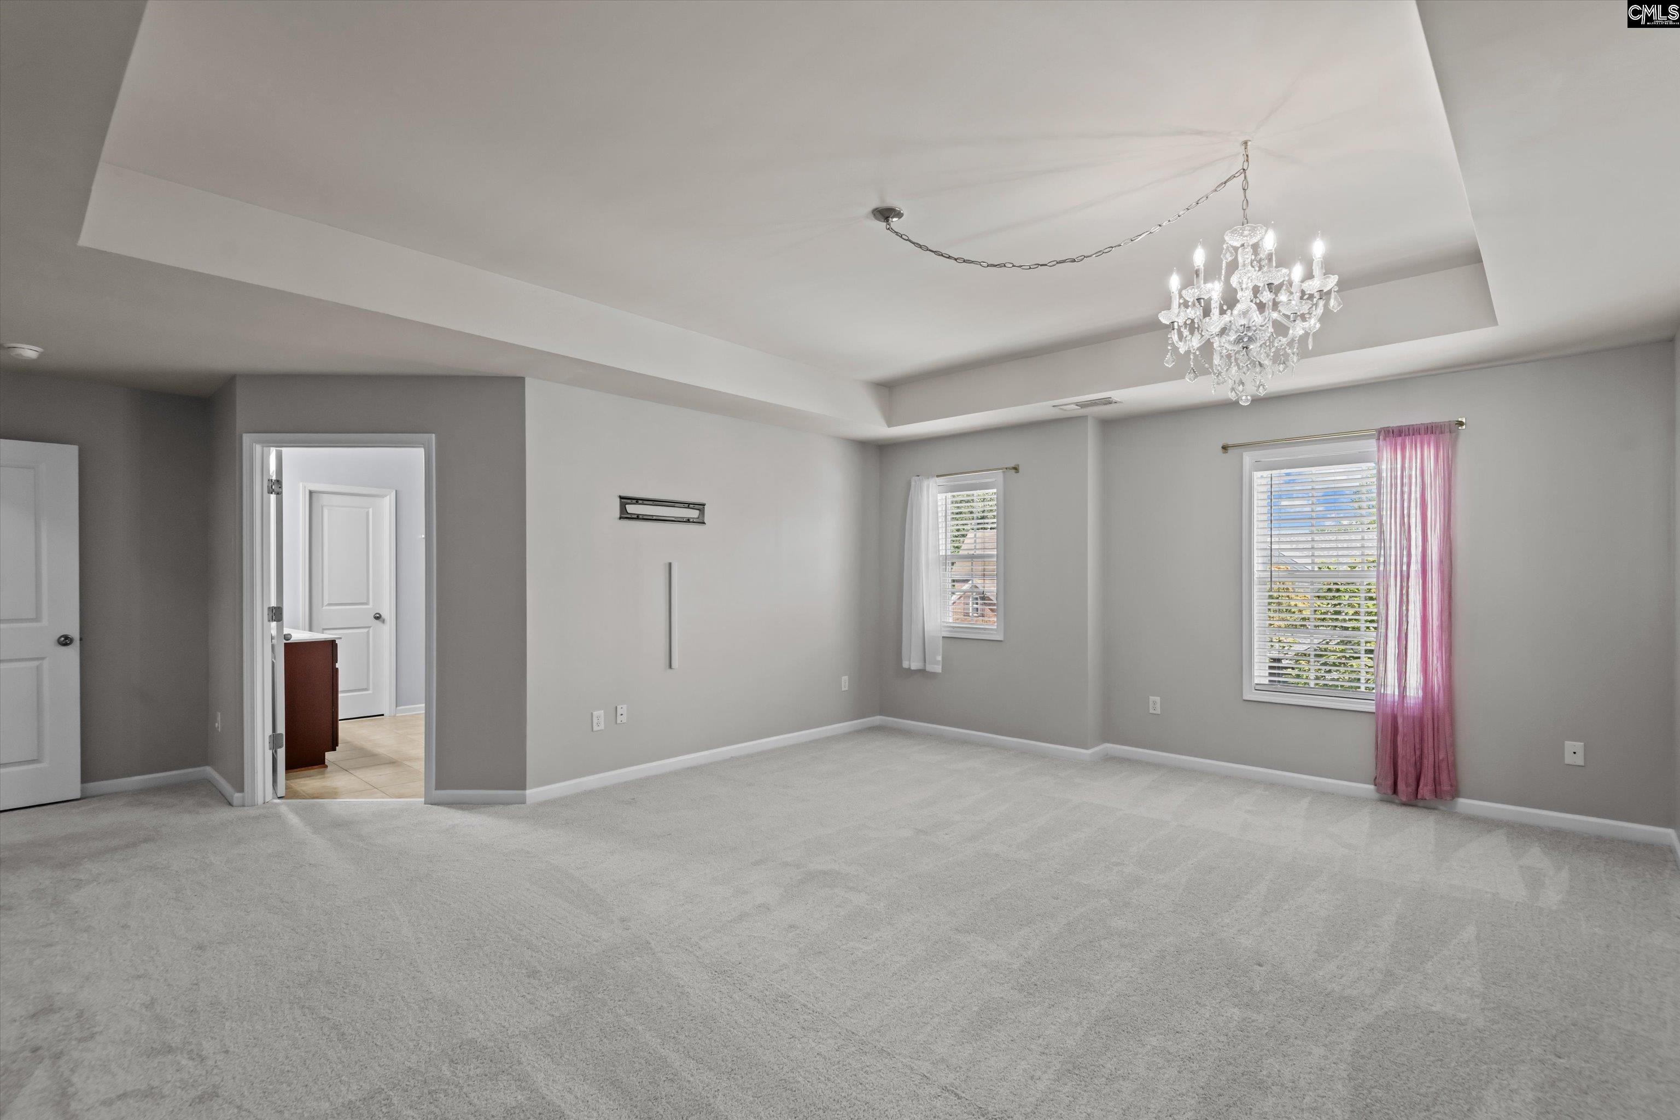
Empty carpeted room with a tray ceiling, crystal chandelier, and two curtained windows.
Empty carpeted living room with gray walls, a crystal chandelier, and windows with blinds.
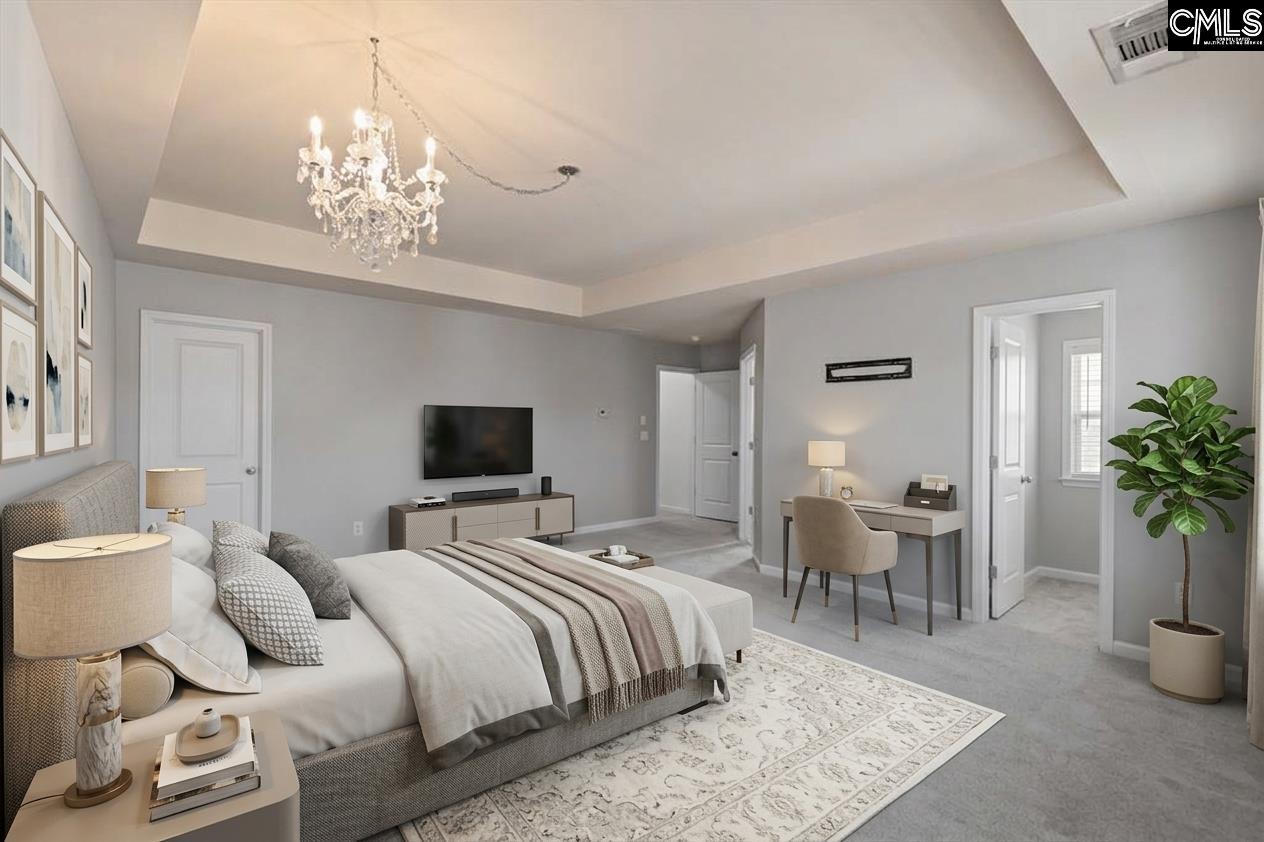
Furnished bedroom with a crystal chandelier, tray ceiling, and desk beside the doorway.
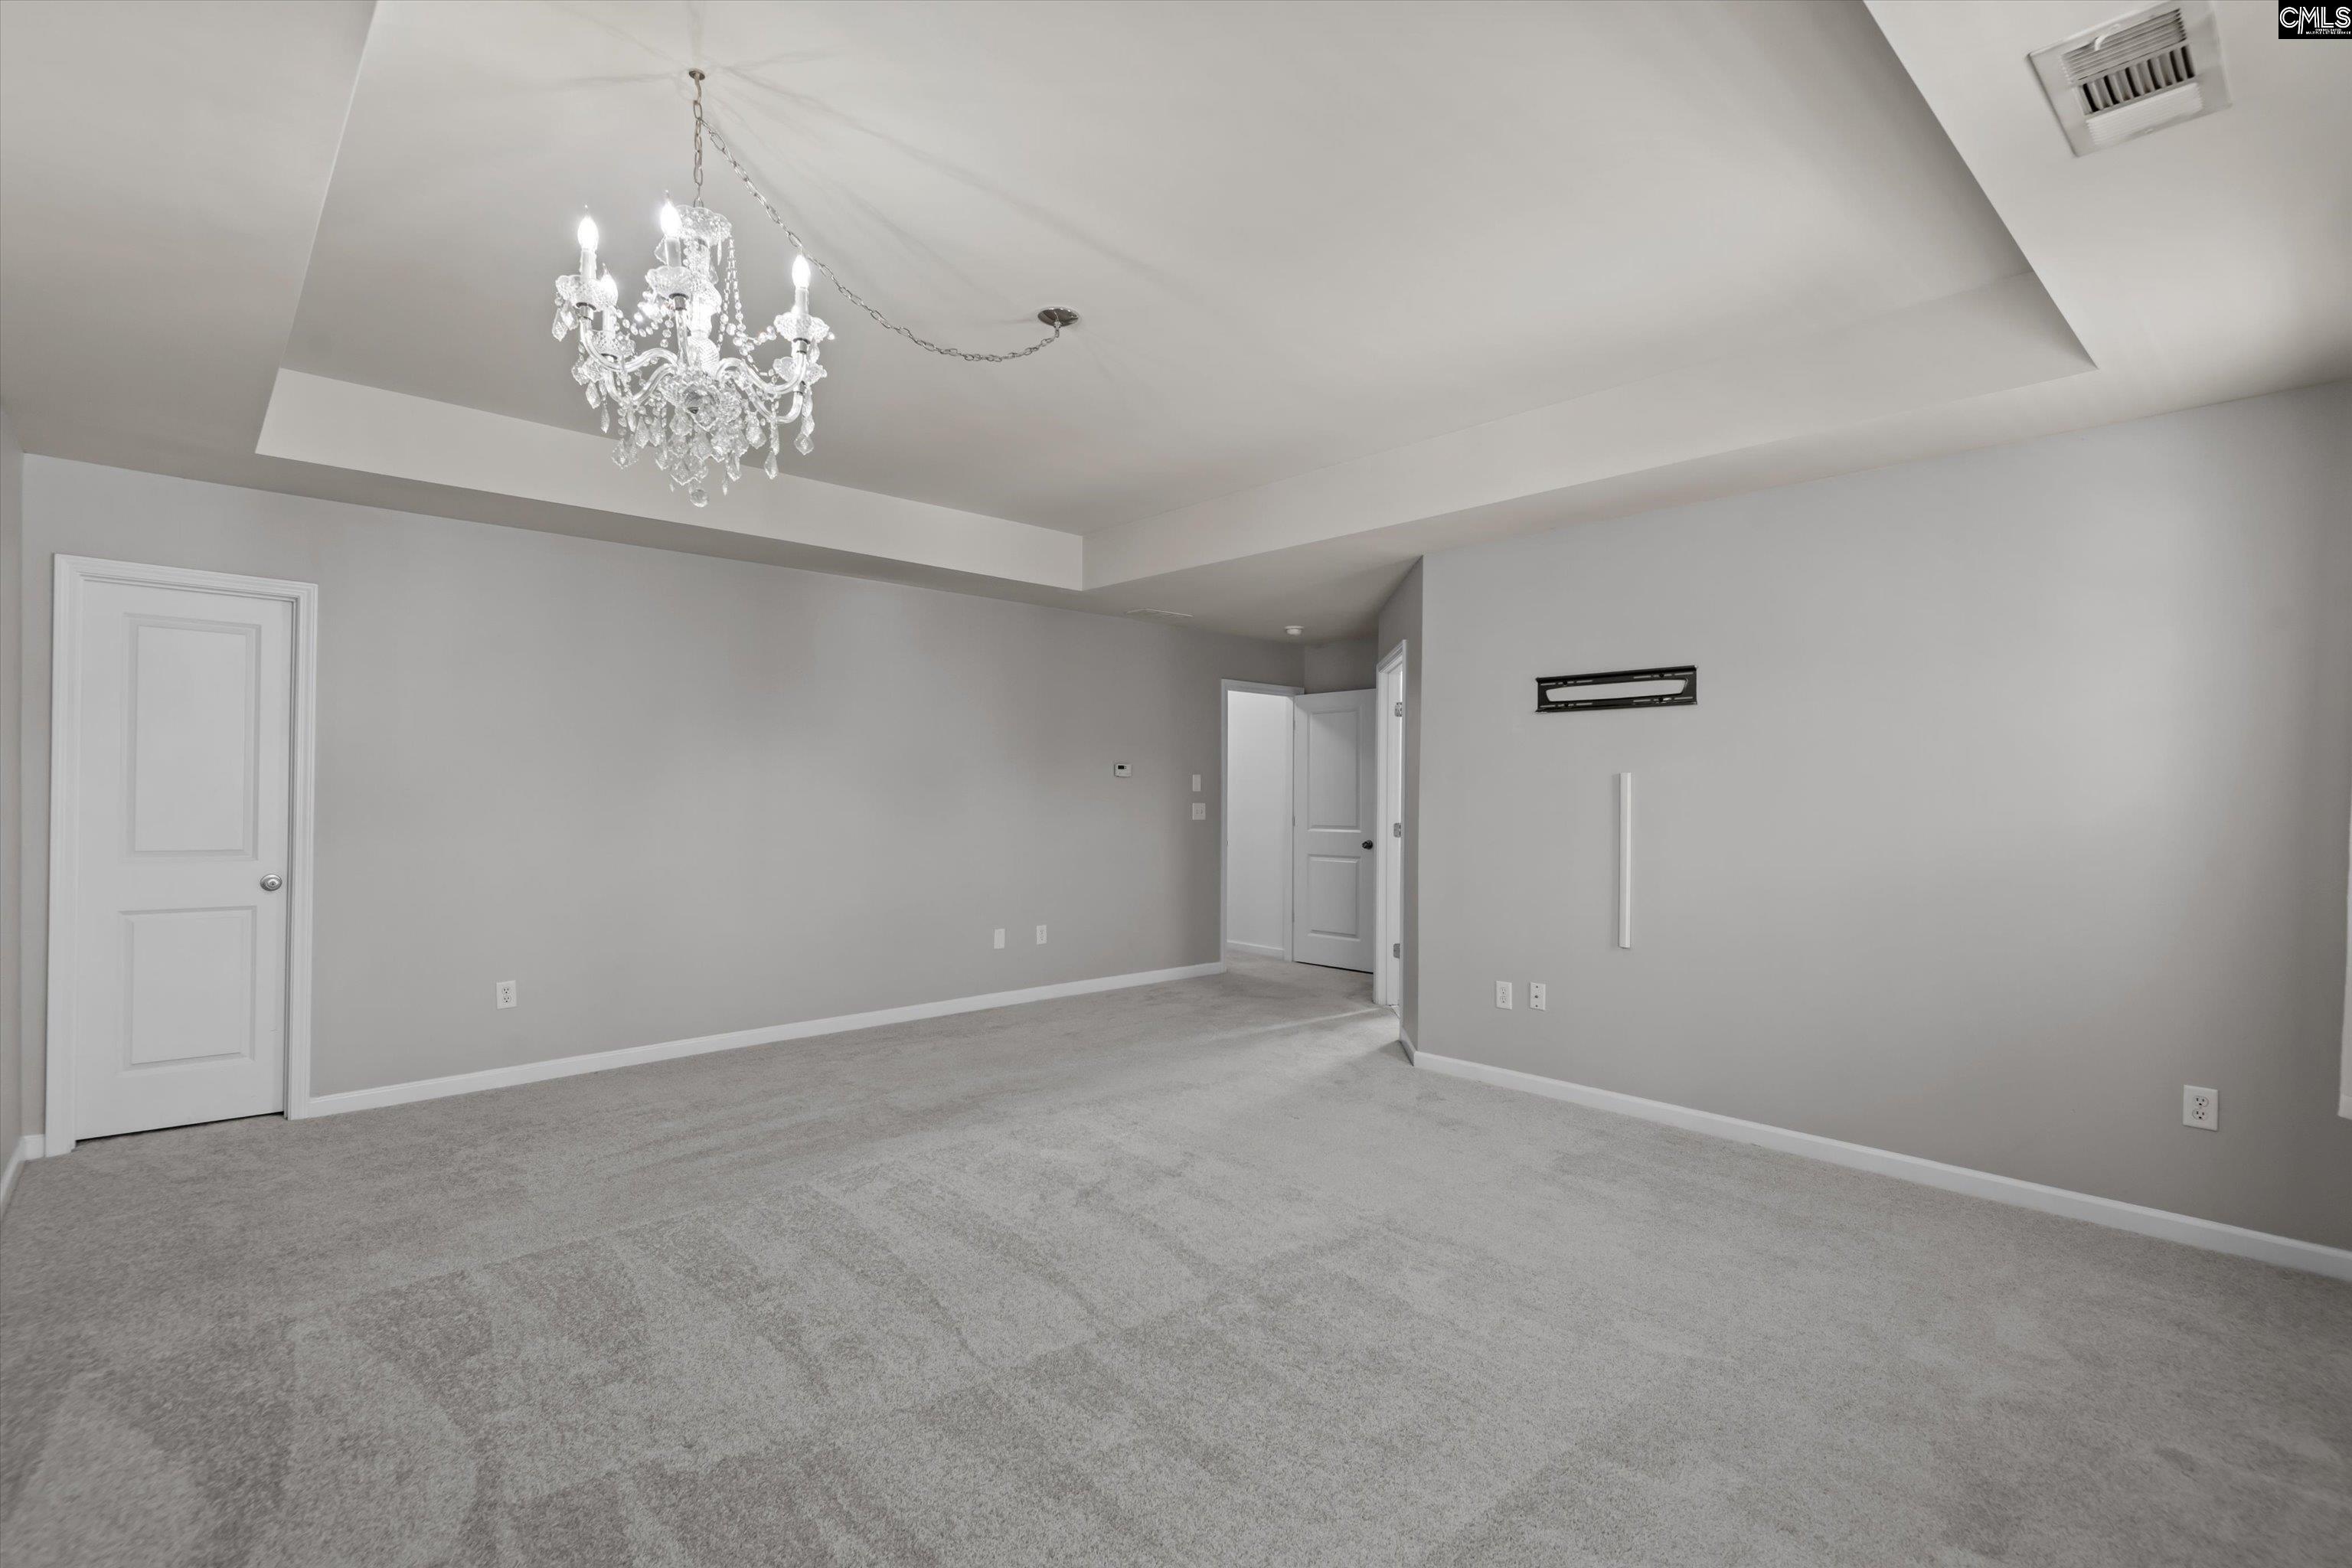
Vacant living room with gray carpet, tray ceiling, crystal chandelier, and TV mount.
Bathroom with a dark wood double vanity and glass-enclosed tiled shower.
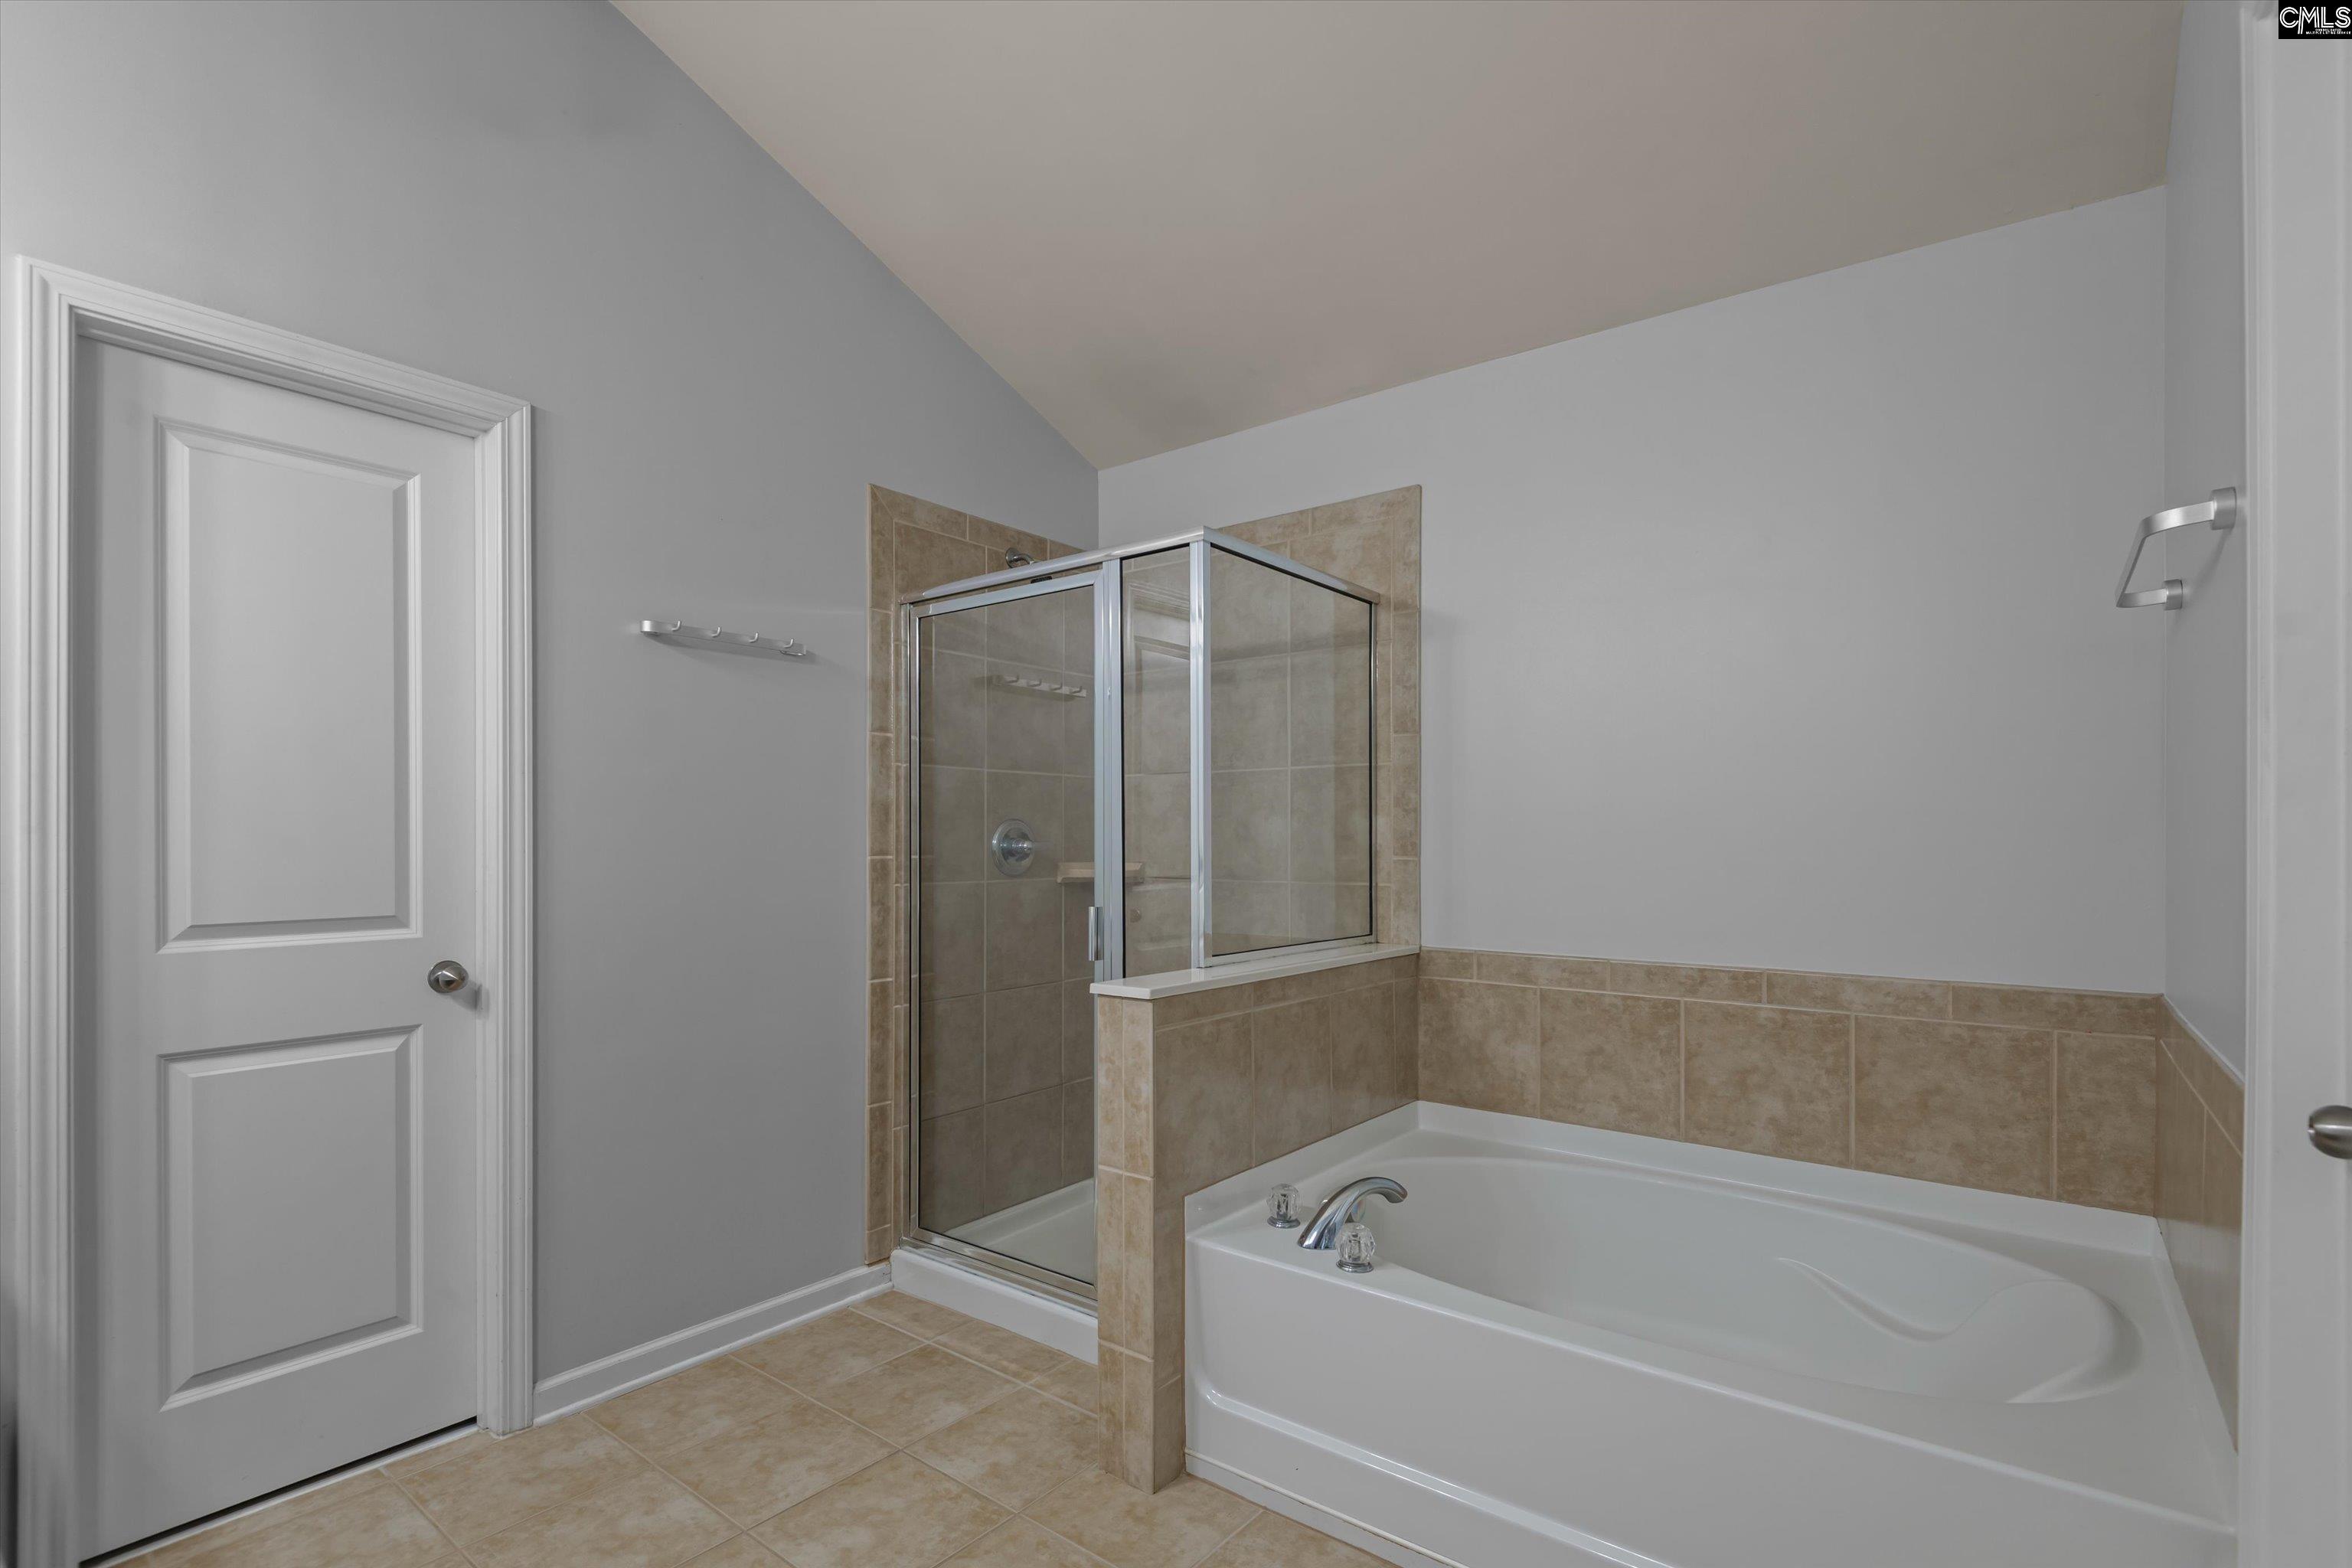
Bathroom with a white soaking tub and separate glass-enclosed shower, finished with beige tile.
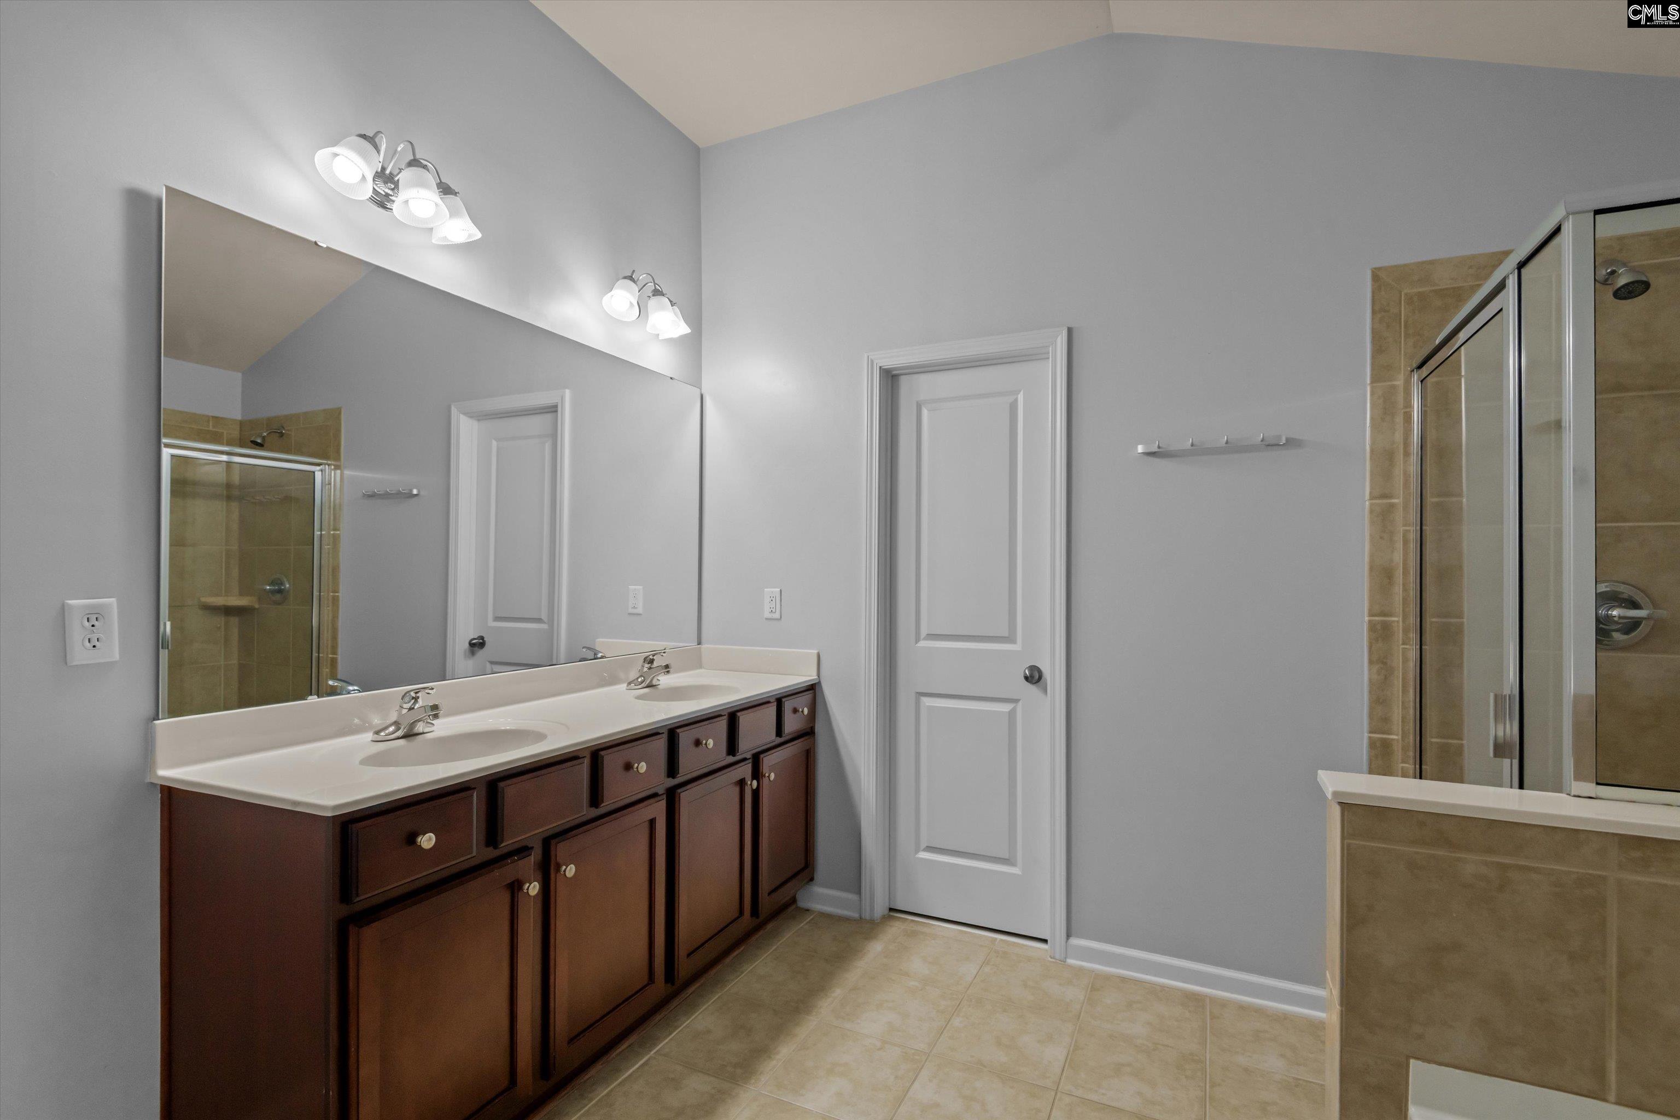
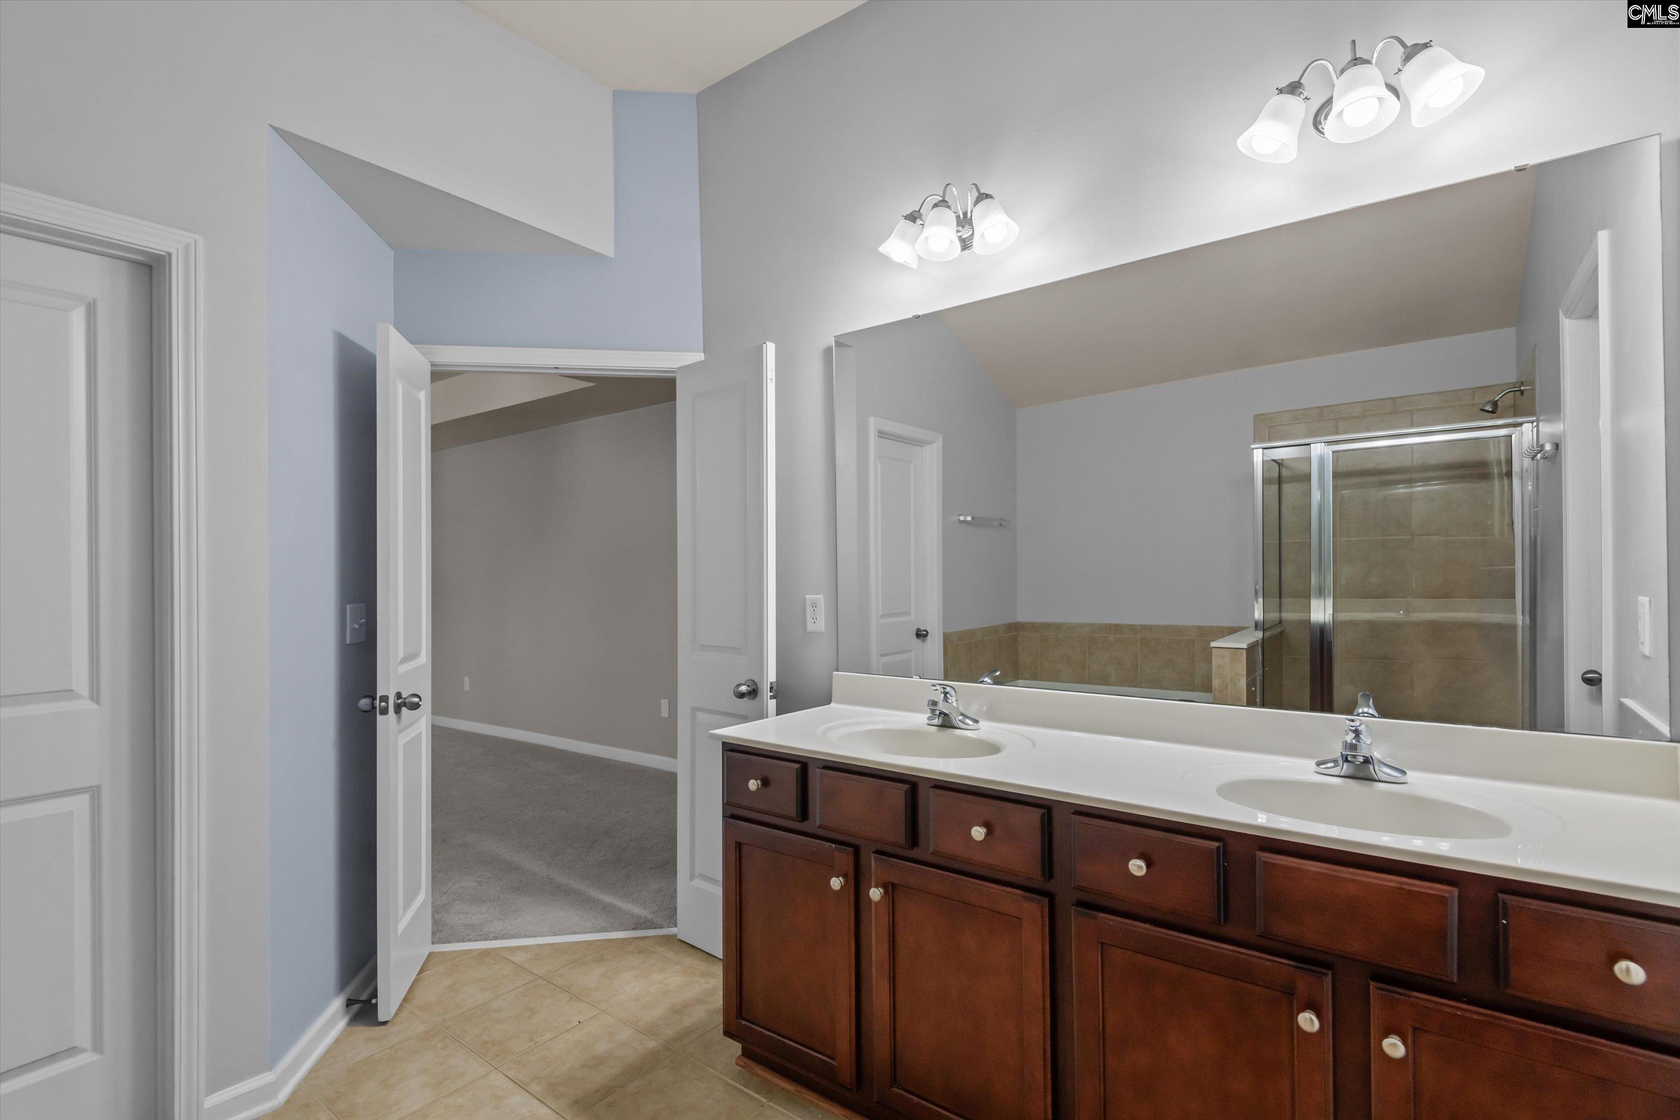
Bathroom with a dark wood double vanity, large mirror, and glass-enclosed tiled shower.
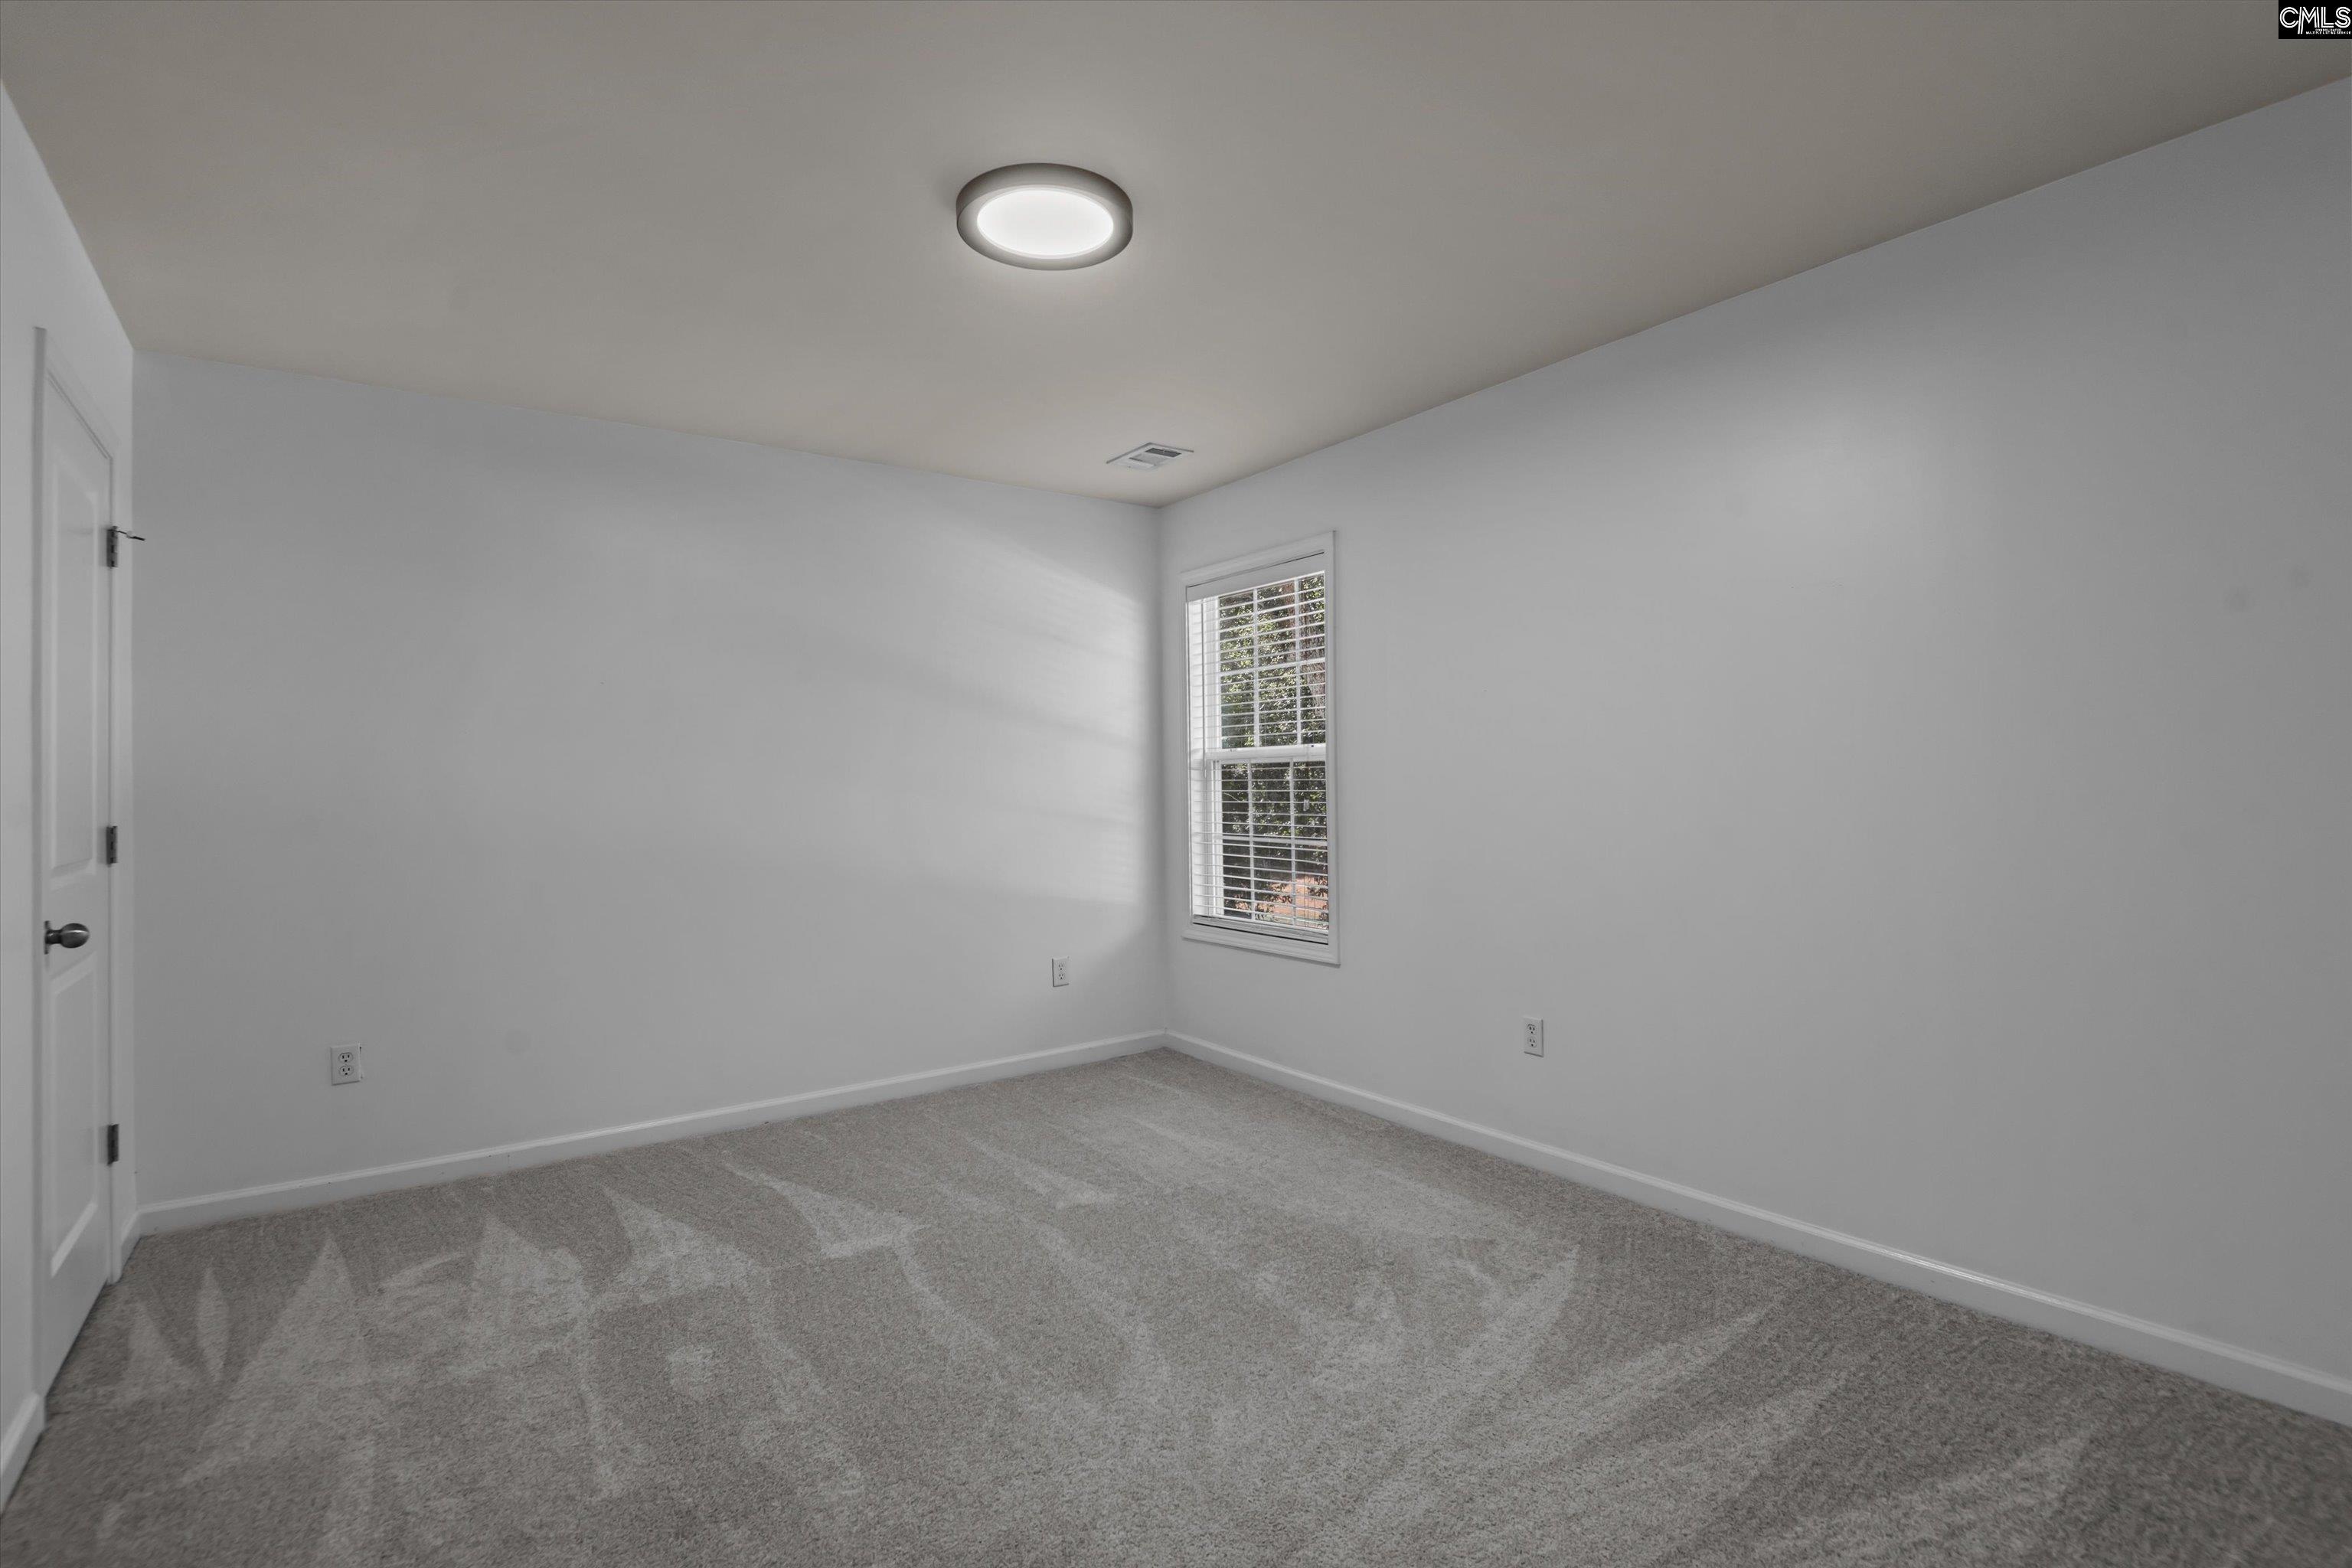
Empty carpeted room with white walls, a window with blinds, and a ceiling light.
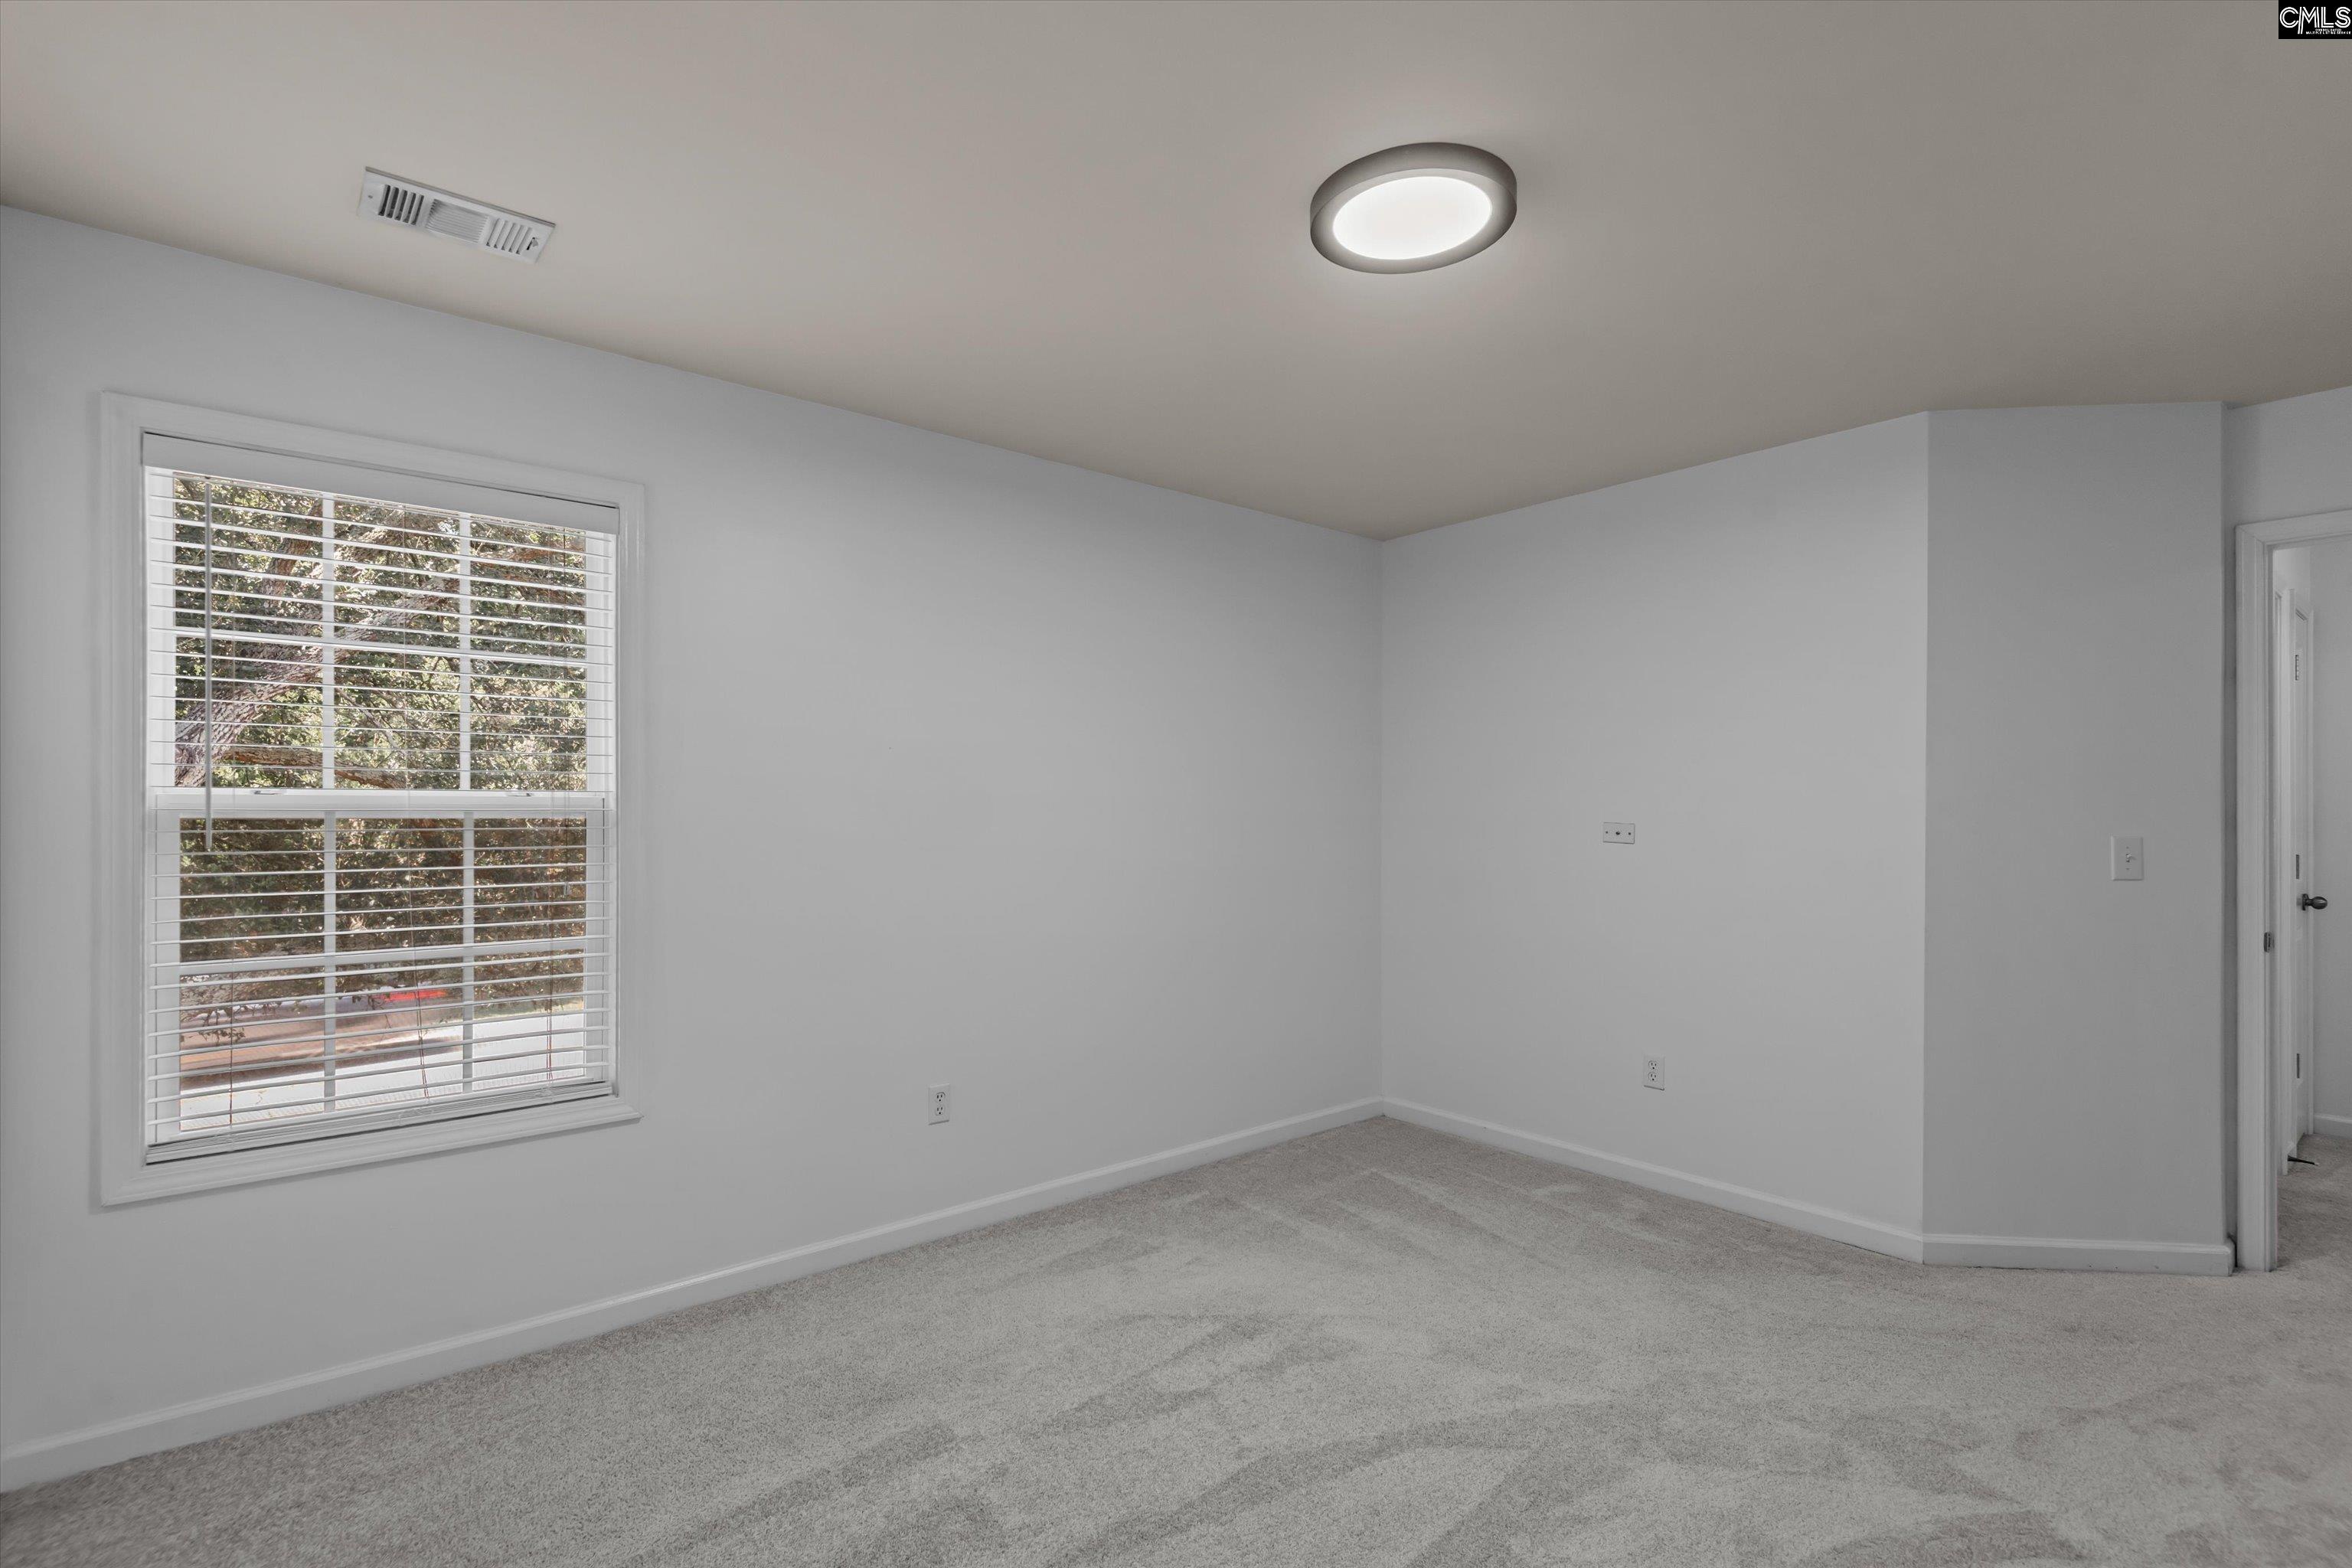
Vacant carpeted room with a wide window, white blinds, and a doorway.
Vacant room with blue-gray walls, gray carpet, and a window with white blinds.
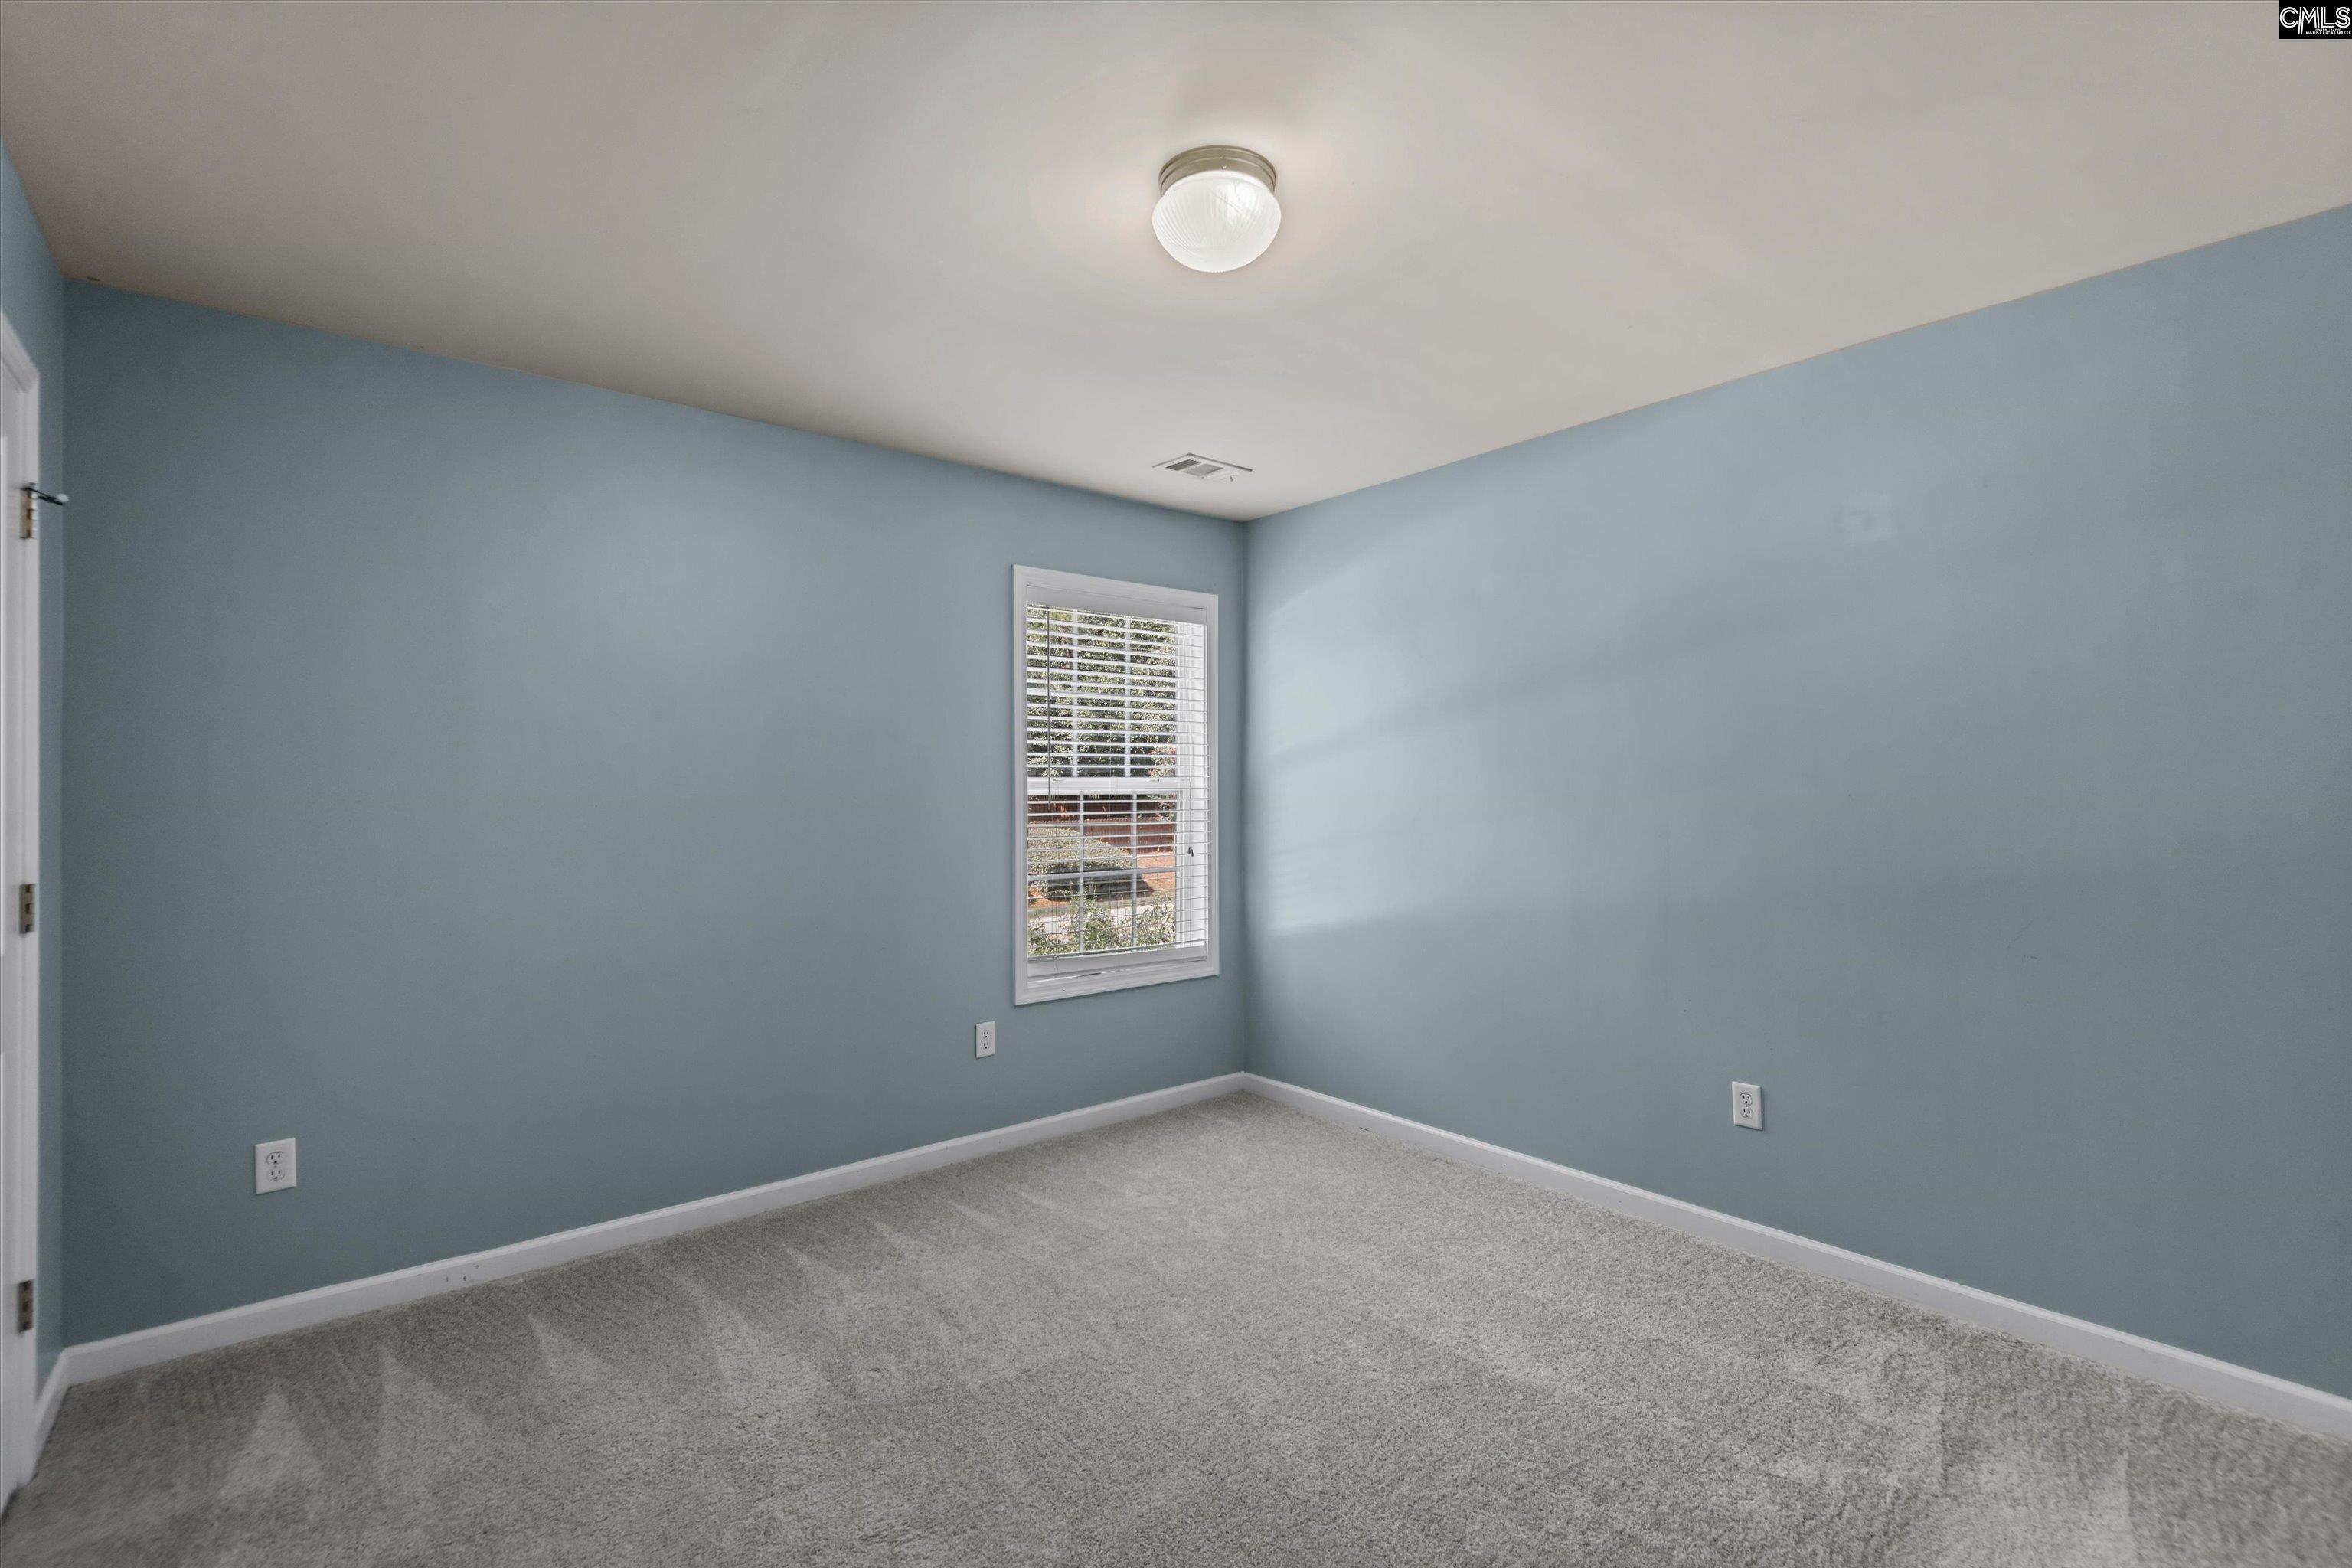
Empty carpeted room with blue-gray walls and a large window with white blinds.
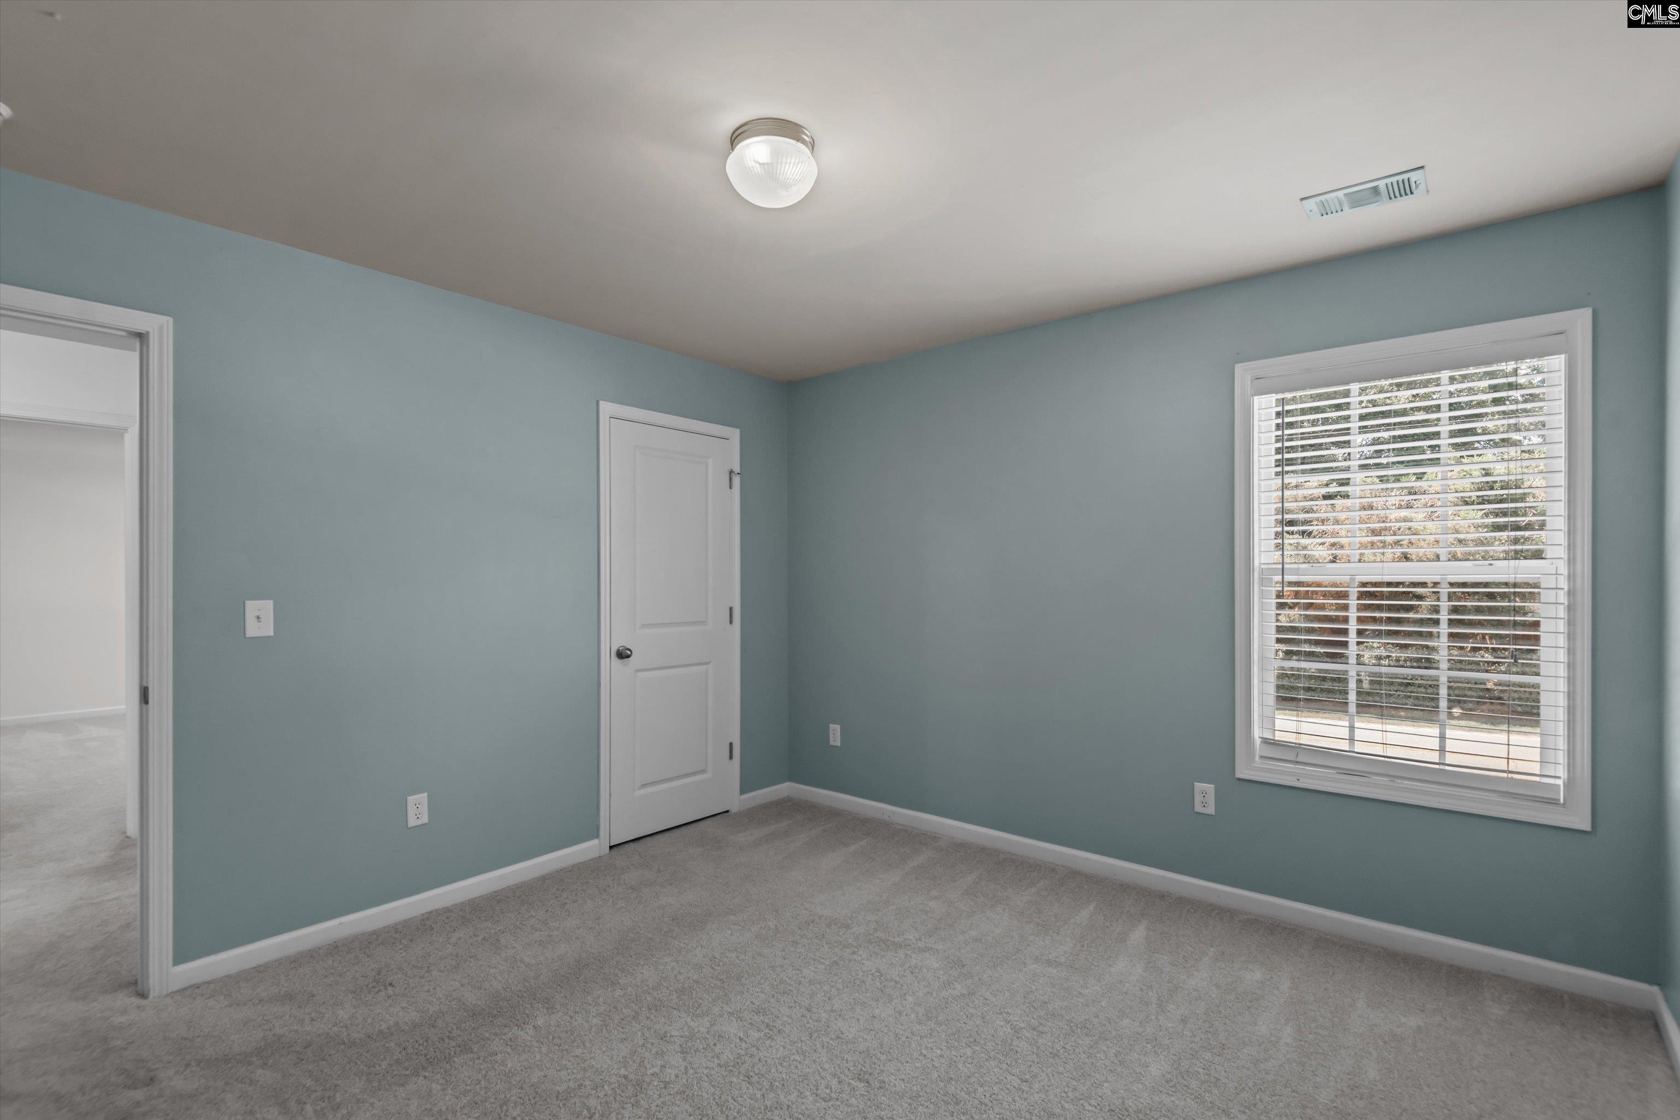
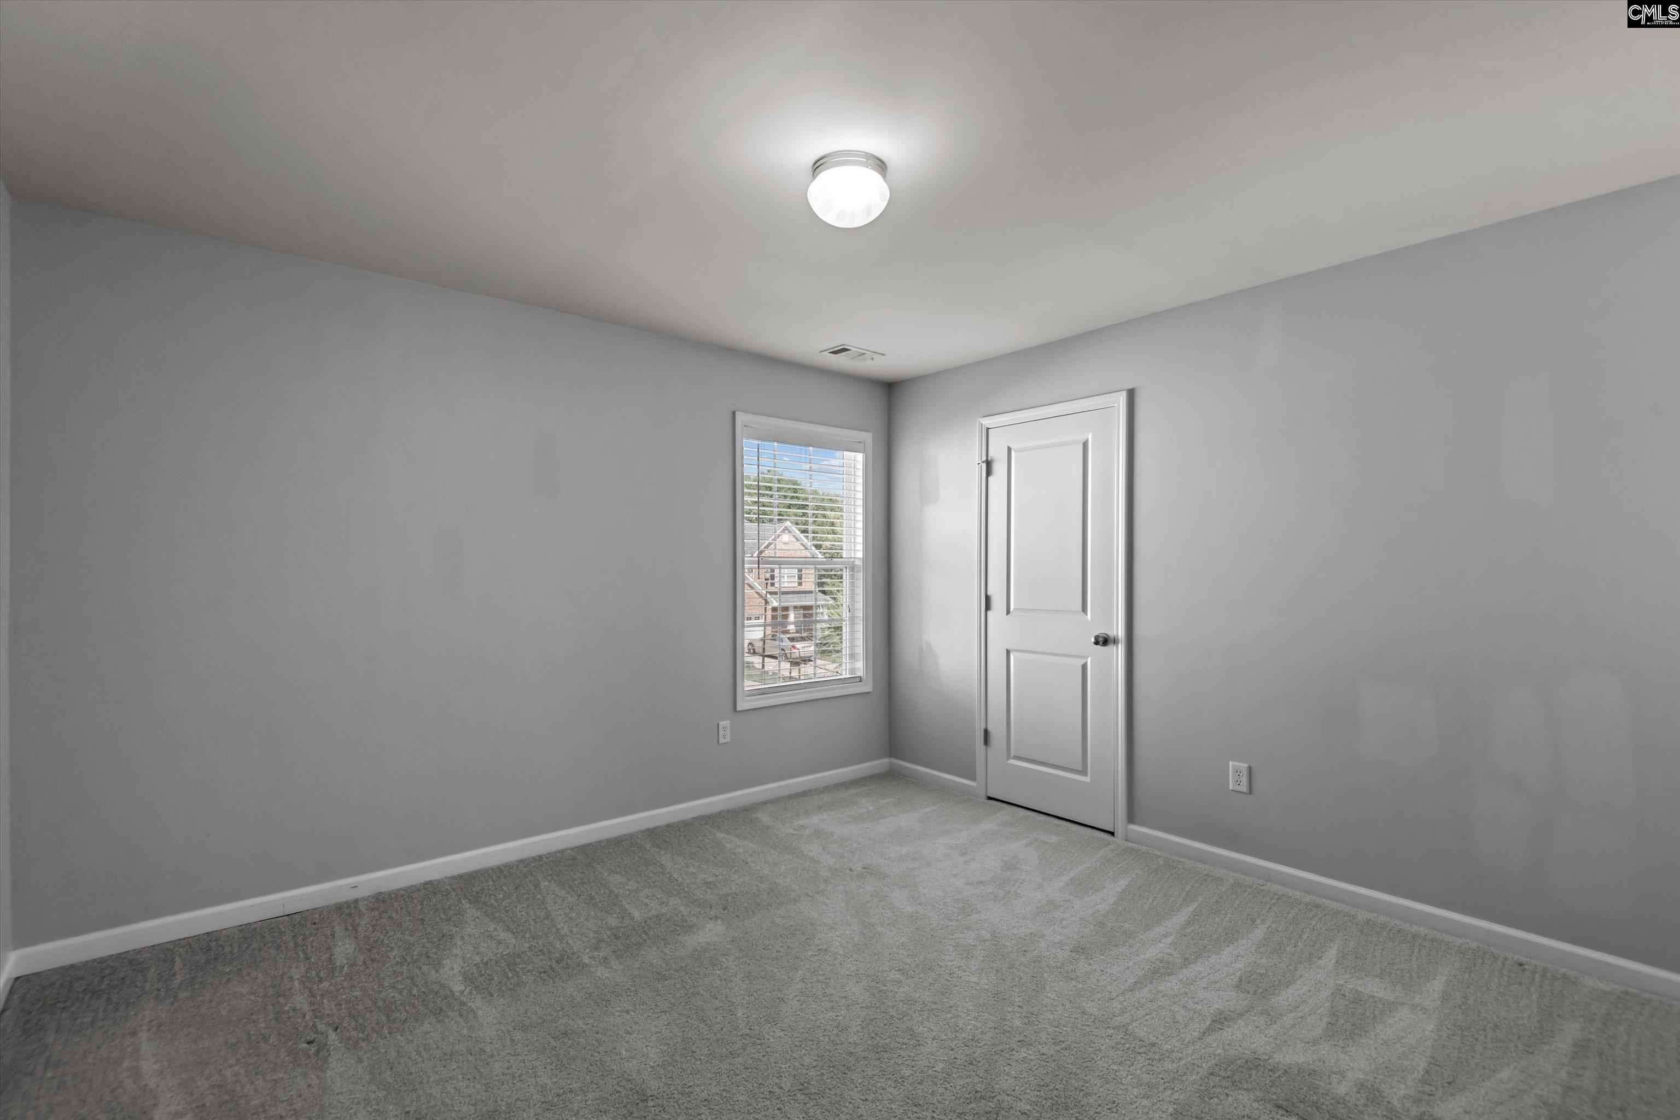
Empty bedroom with gray carpet, a window with blinds, and a closed white door.
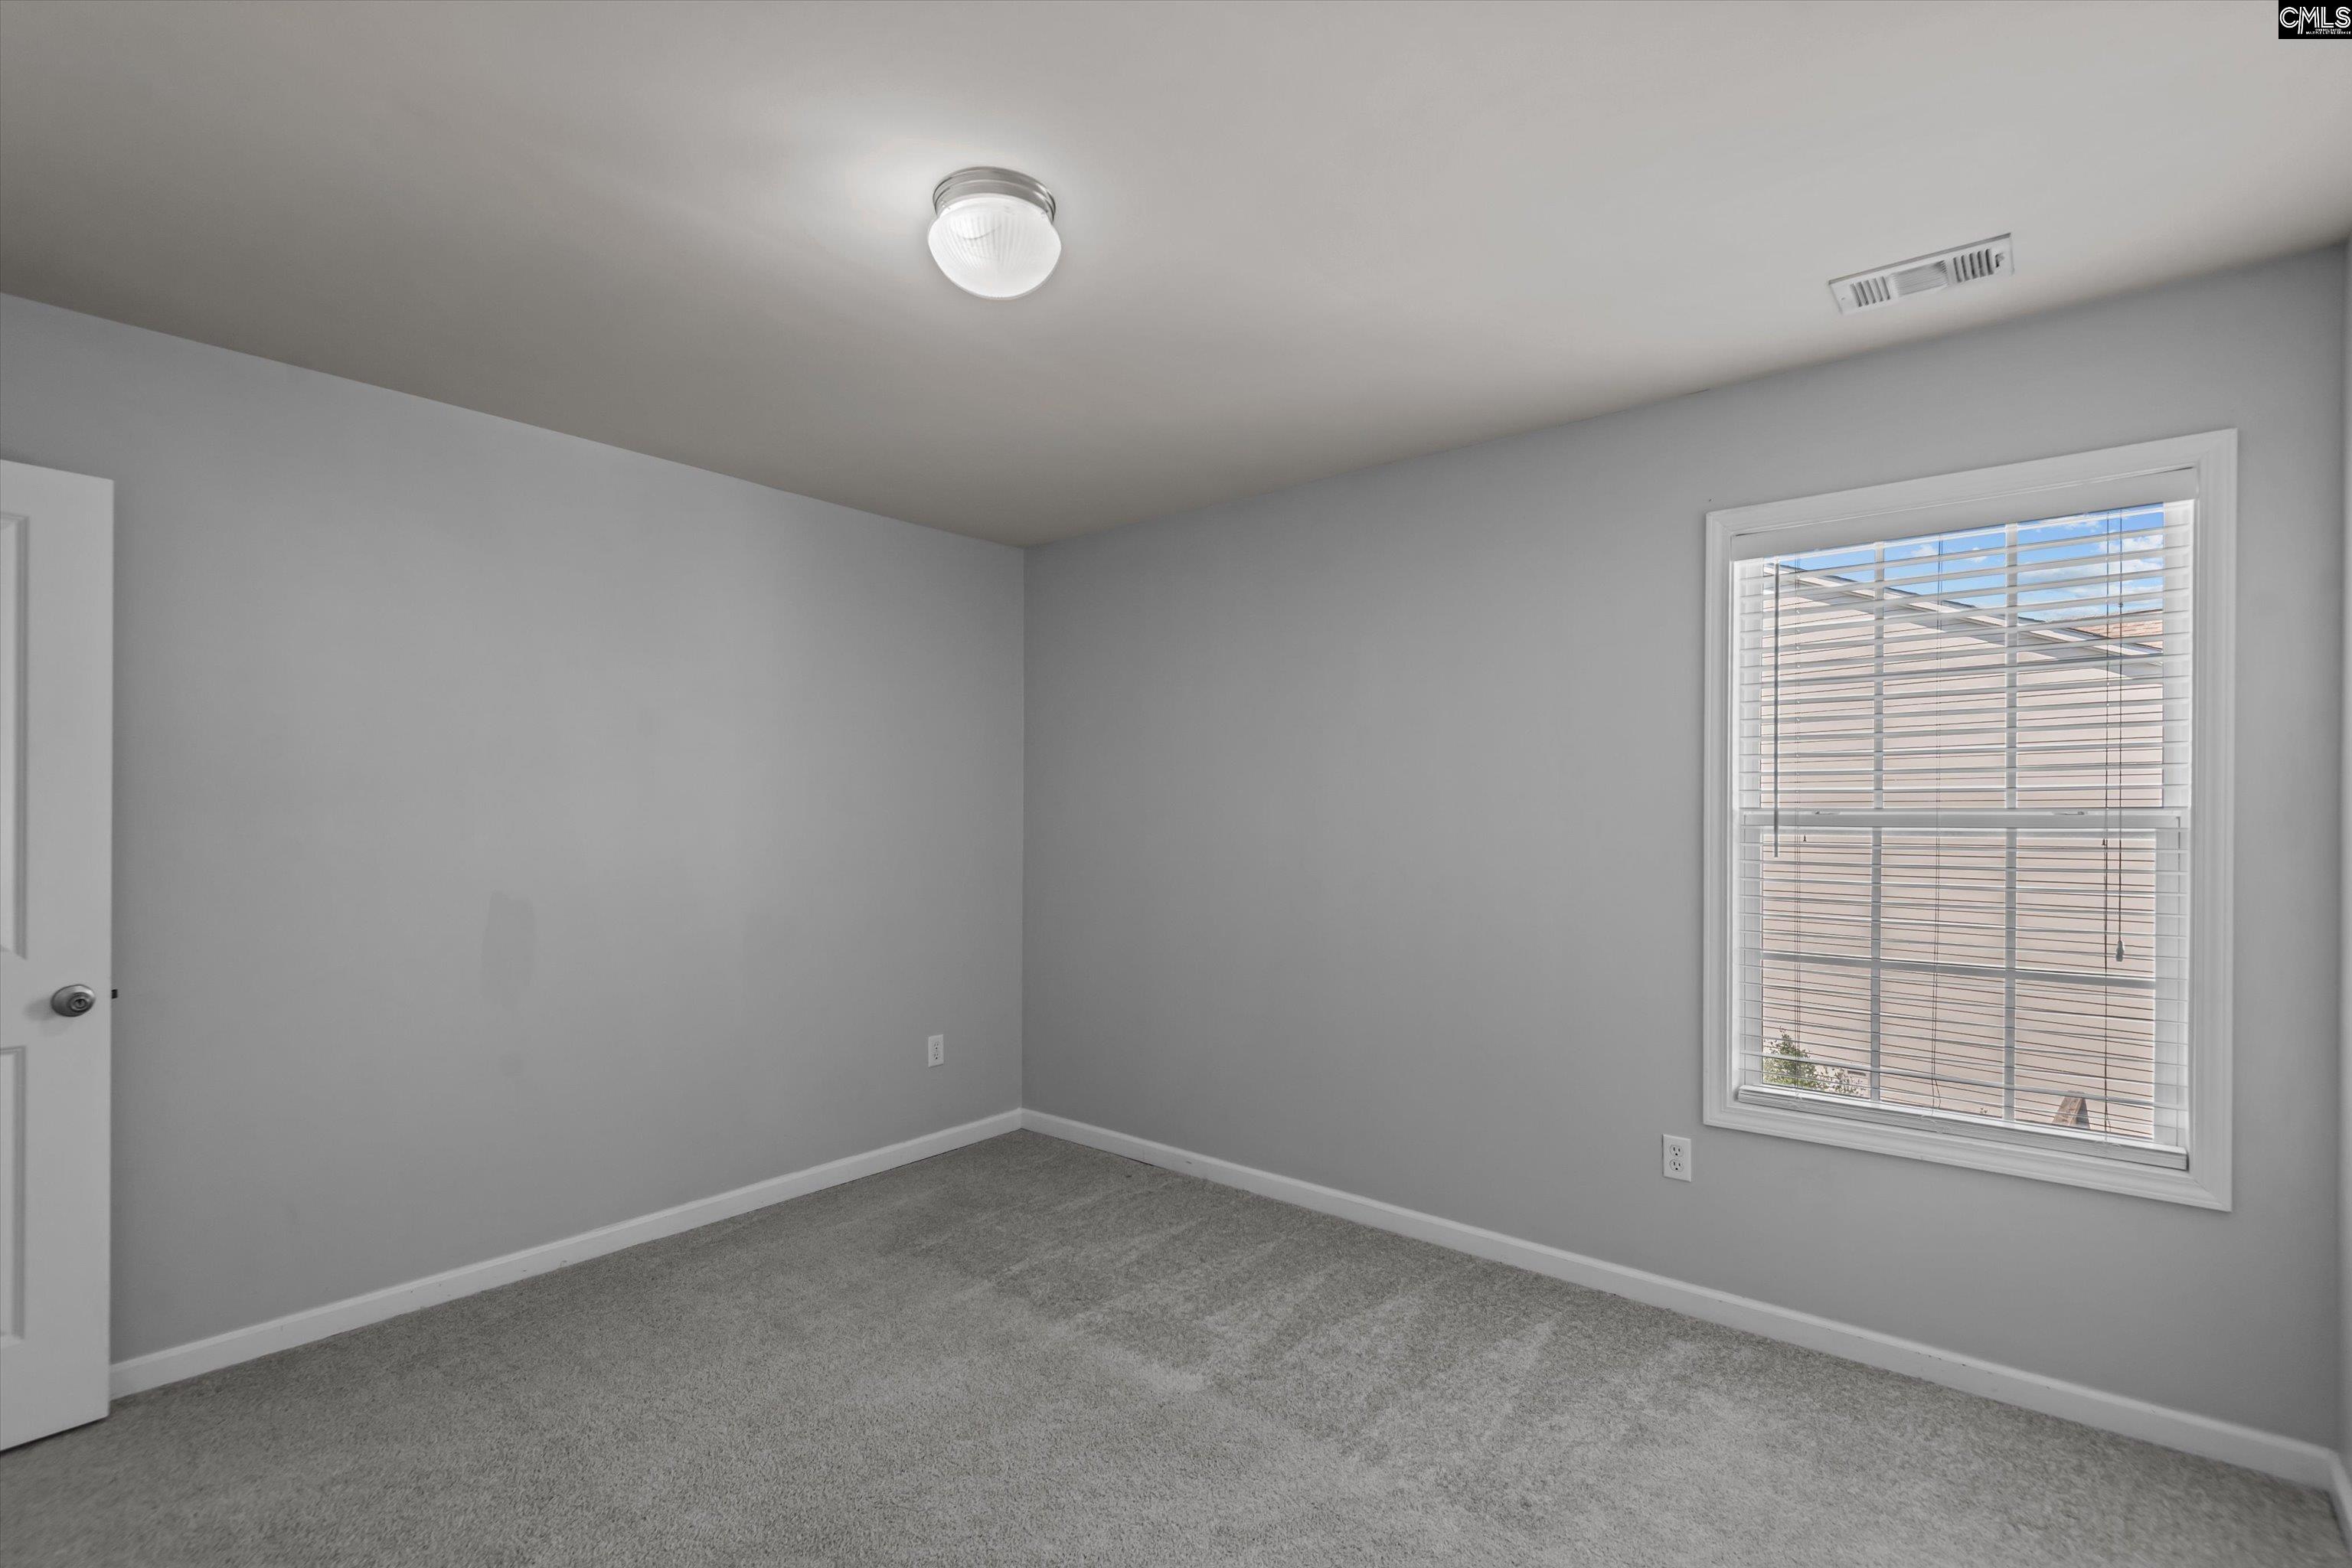
Empty bedroom with gray carpet and a large window fitted with white blinds.
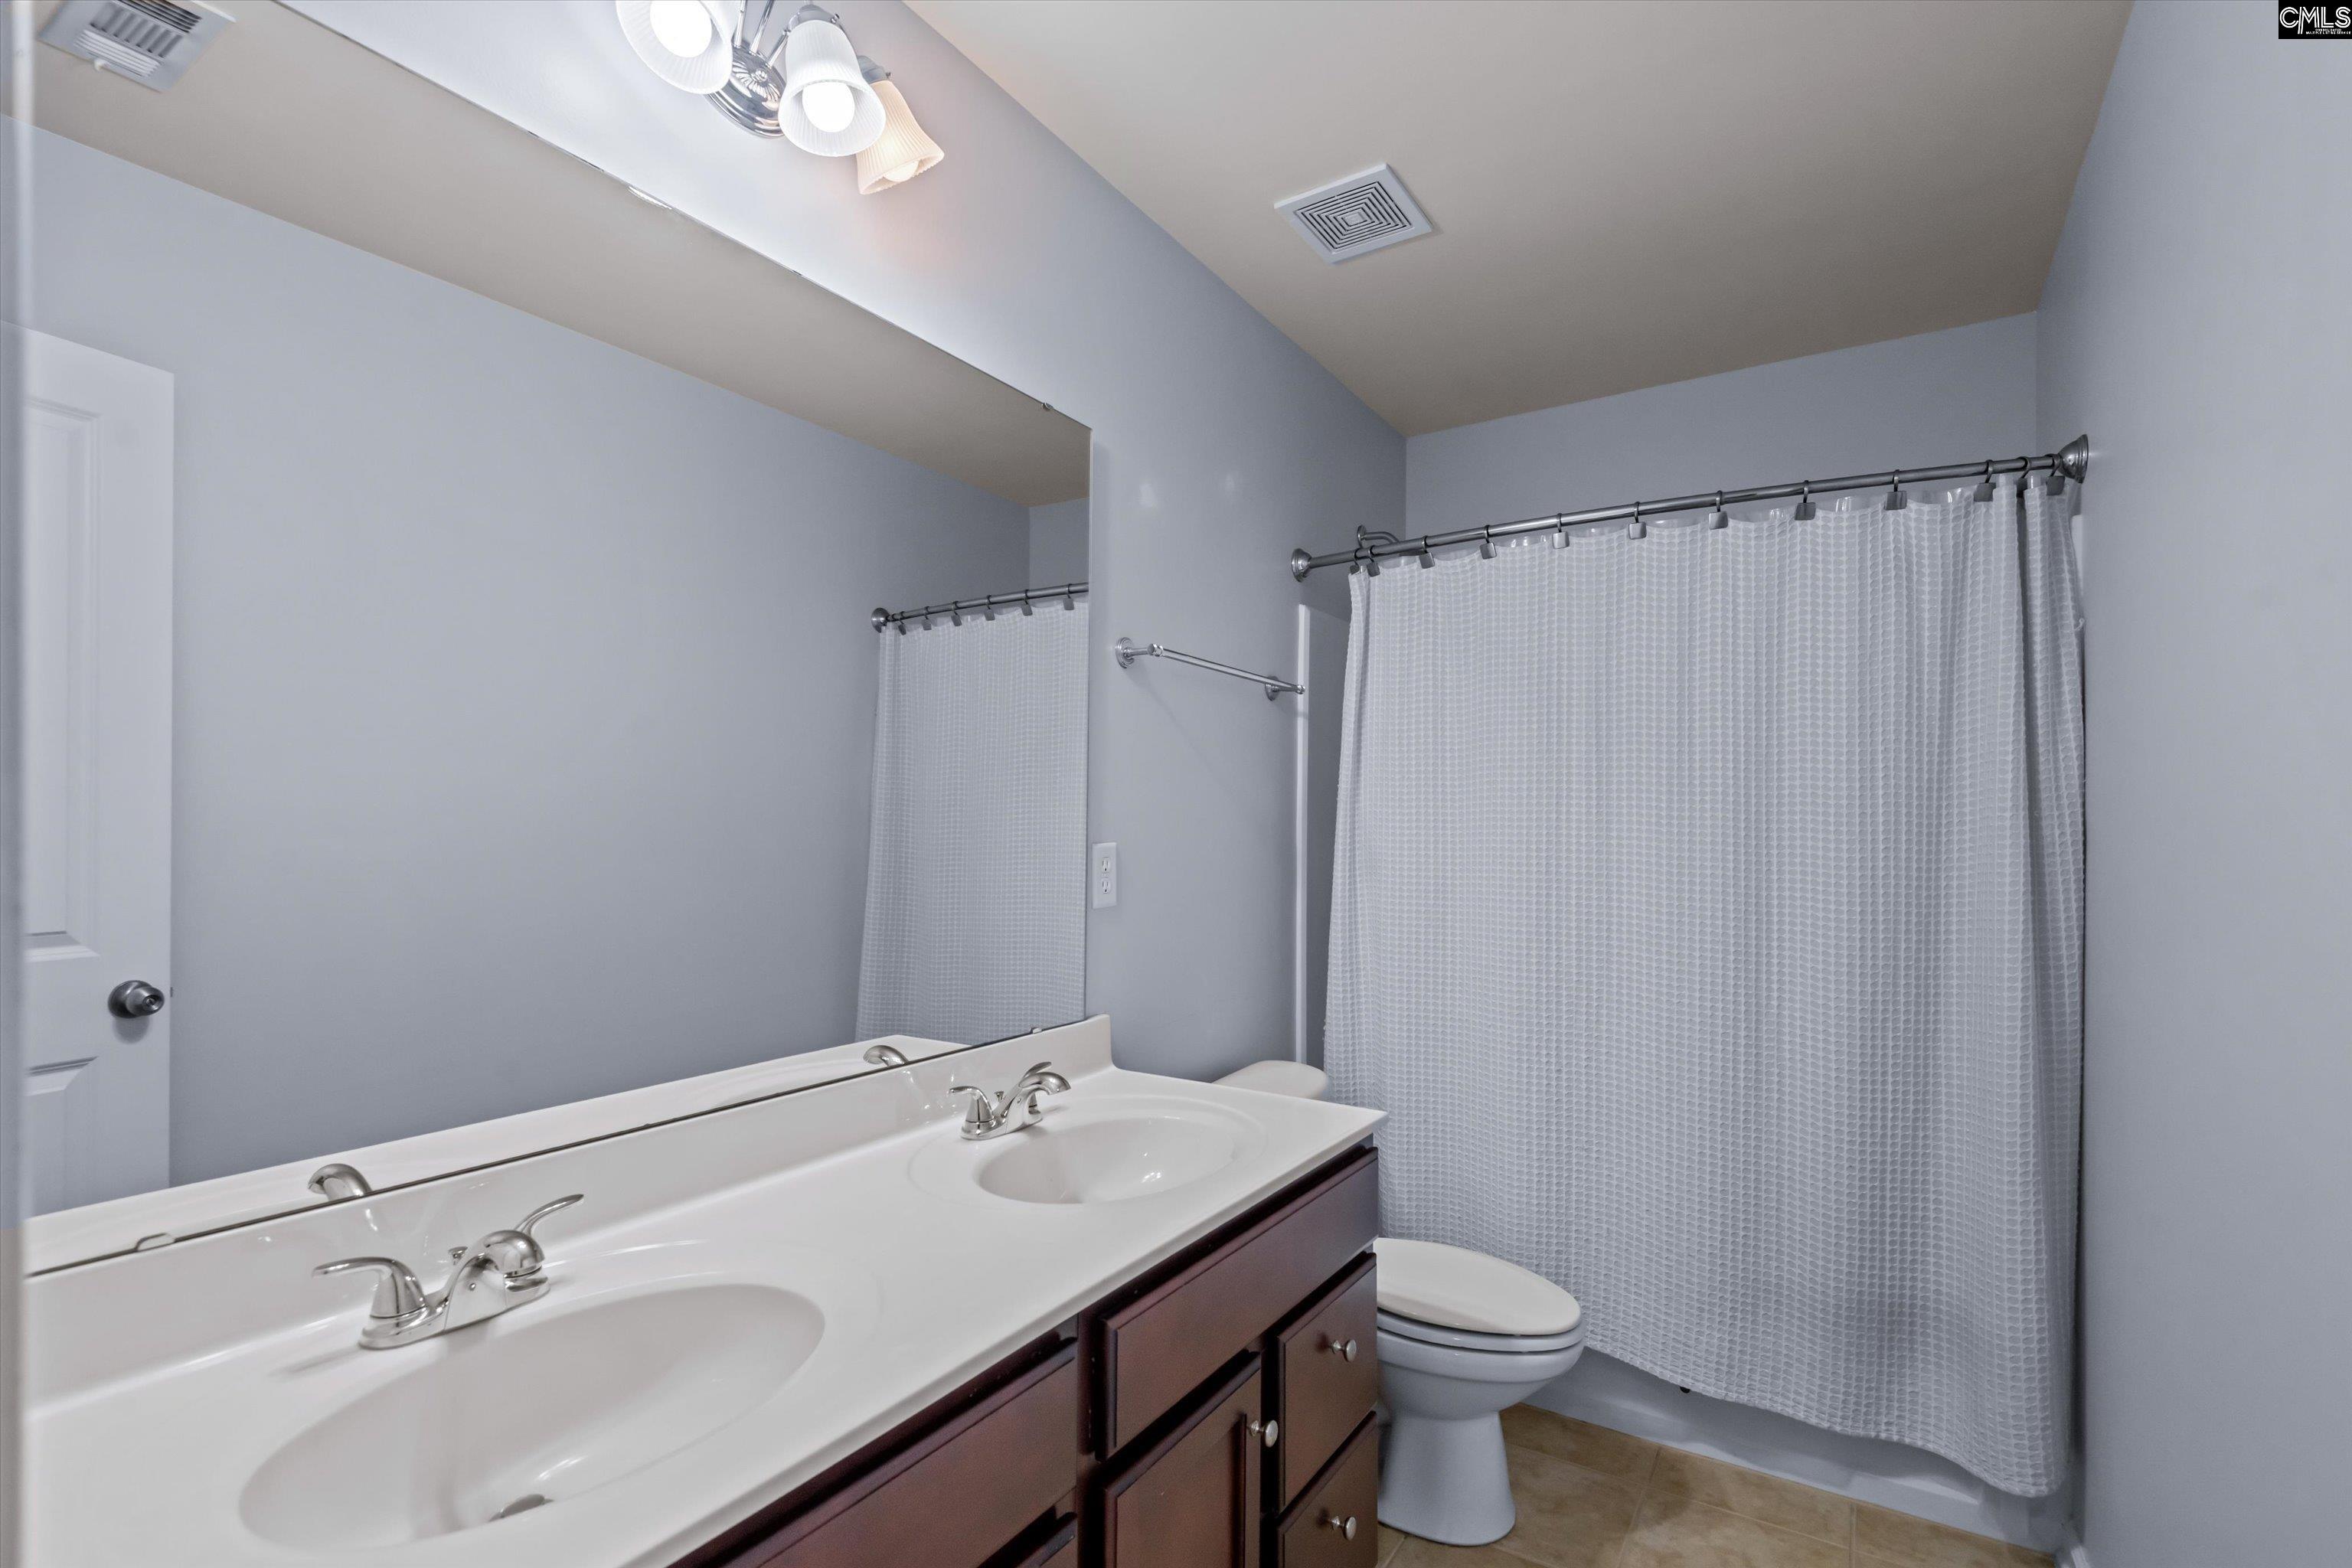
Bathroom with a double-sink vanity, wall mirror, and white shower curtain.
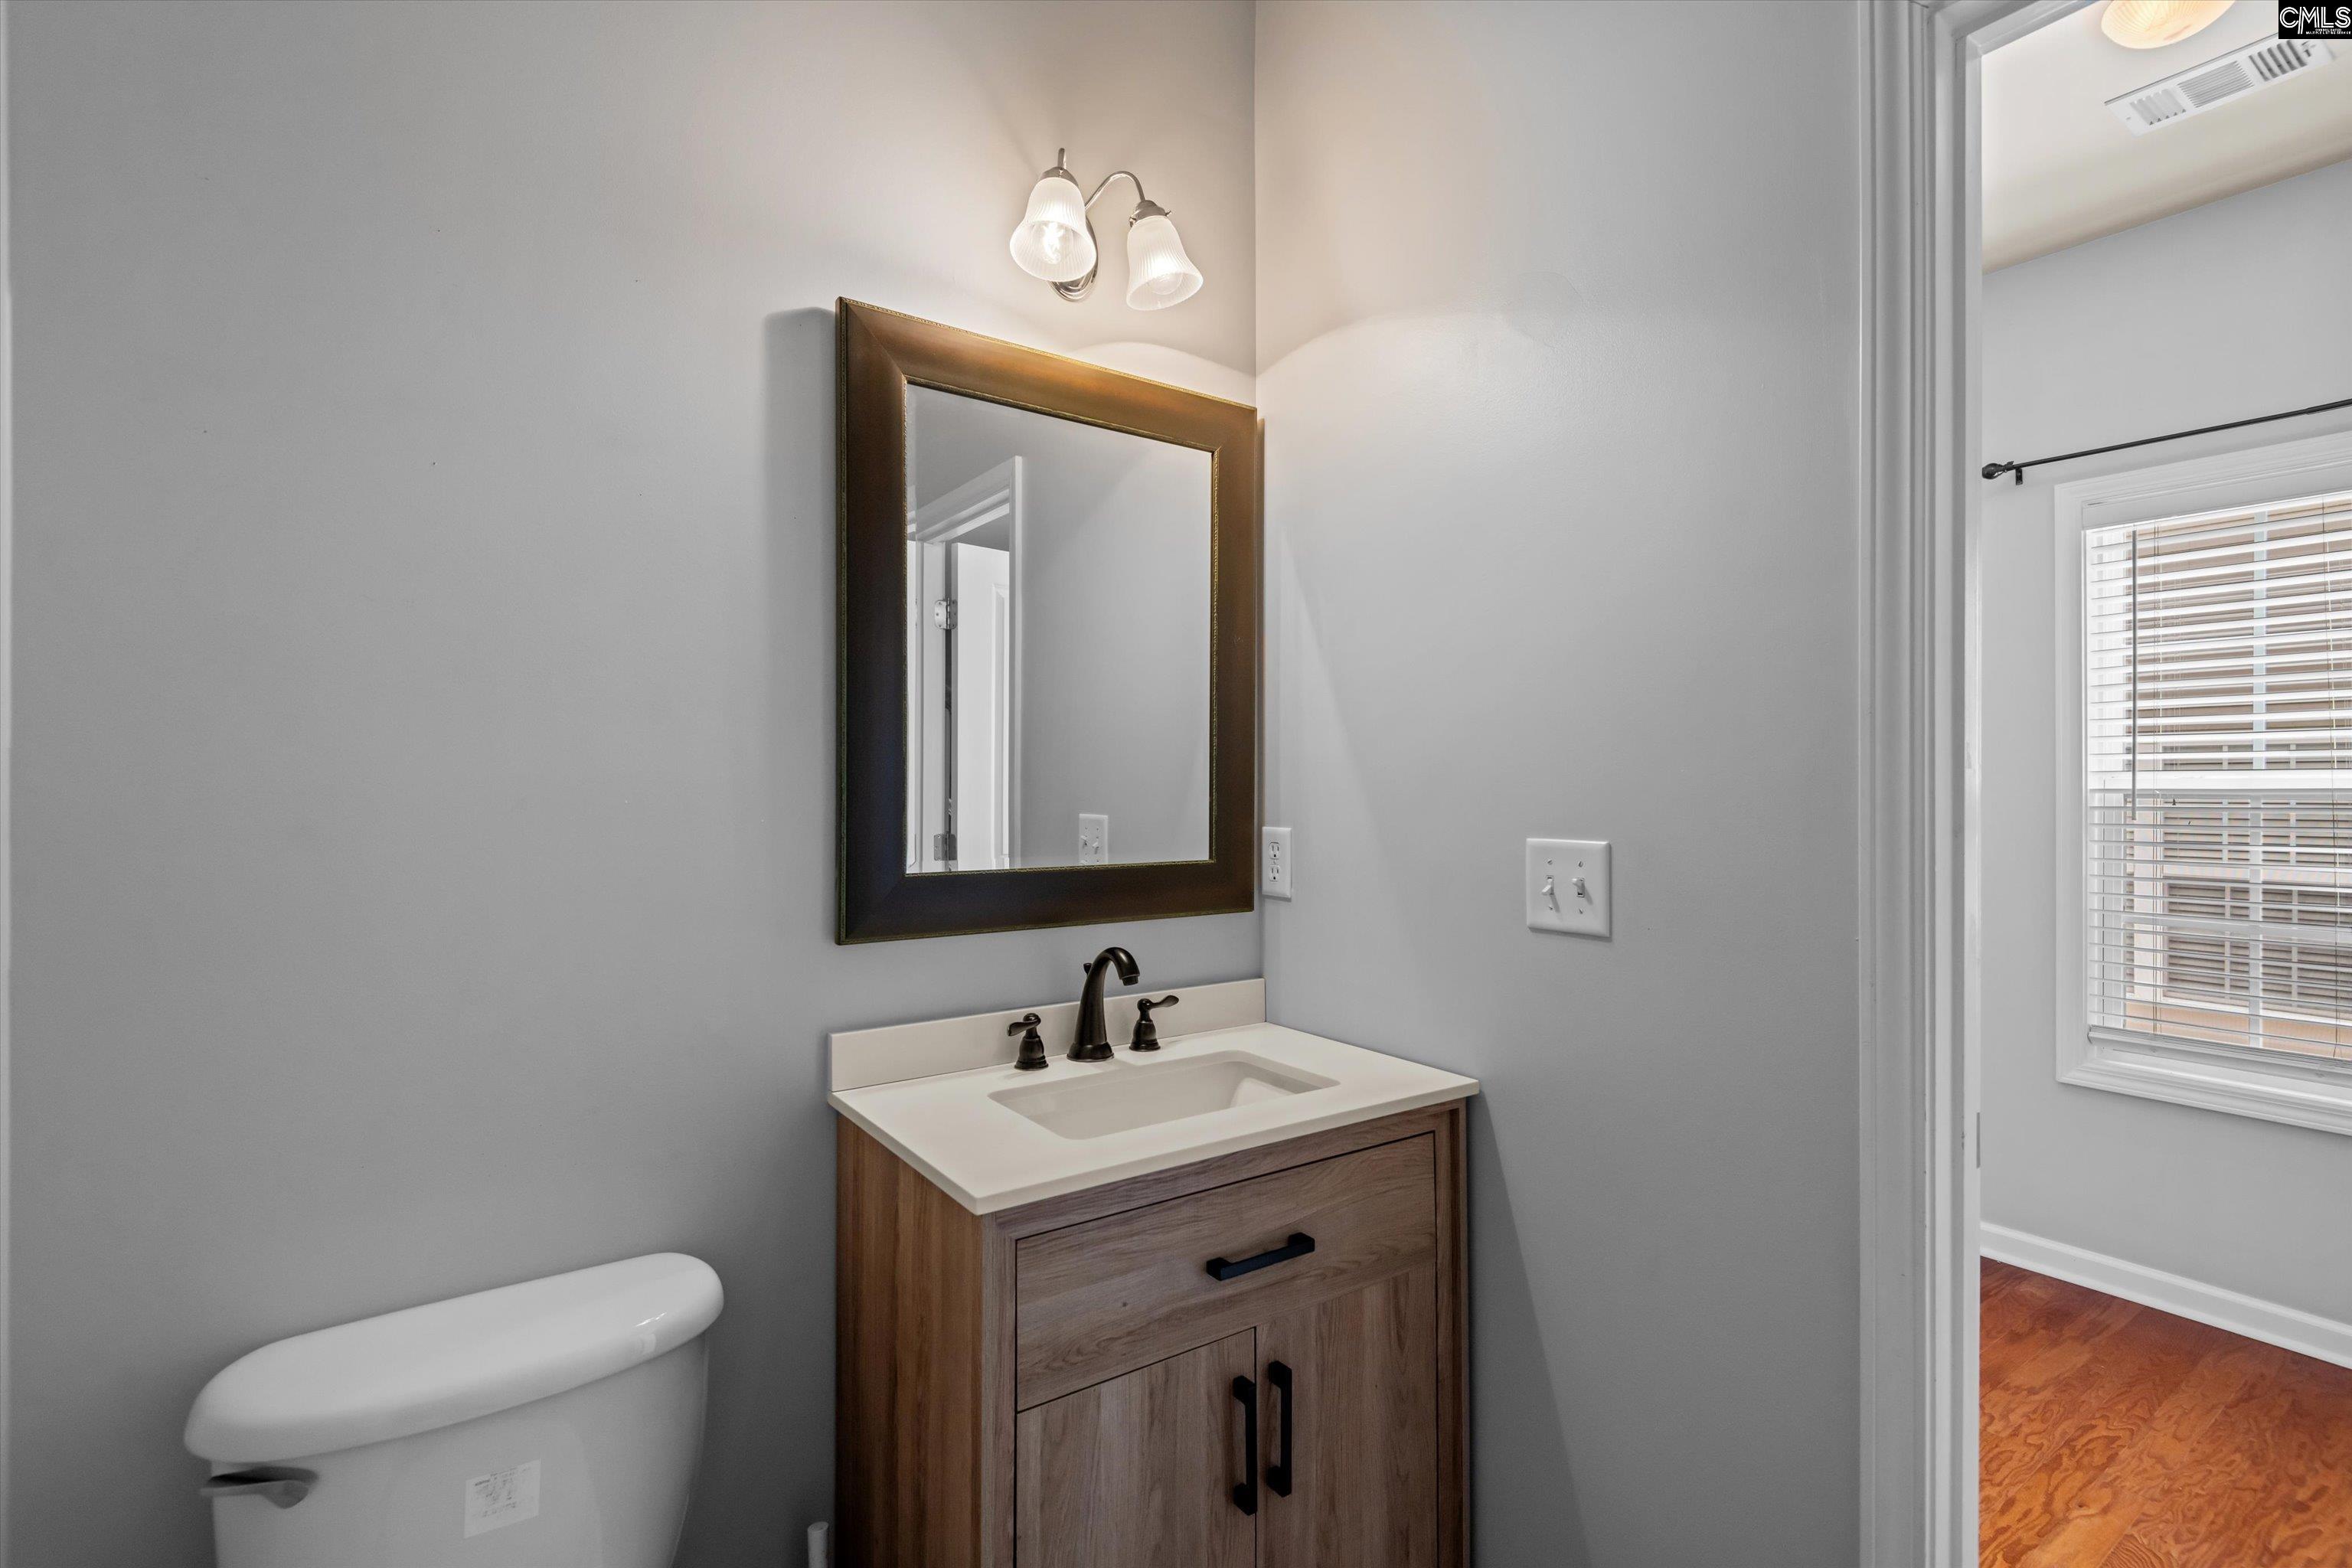
Bathroom with a wood vanity, framed mirror, and toilet; doorway opens to a room with hardwood floors.
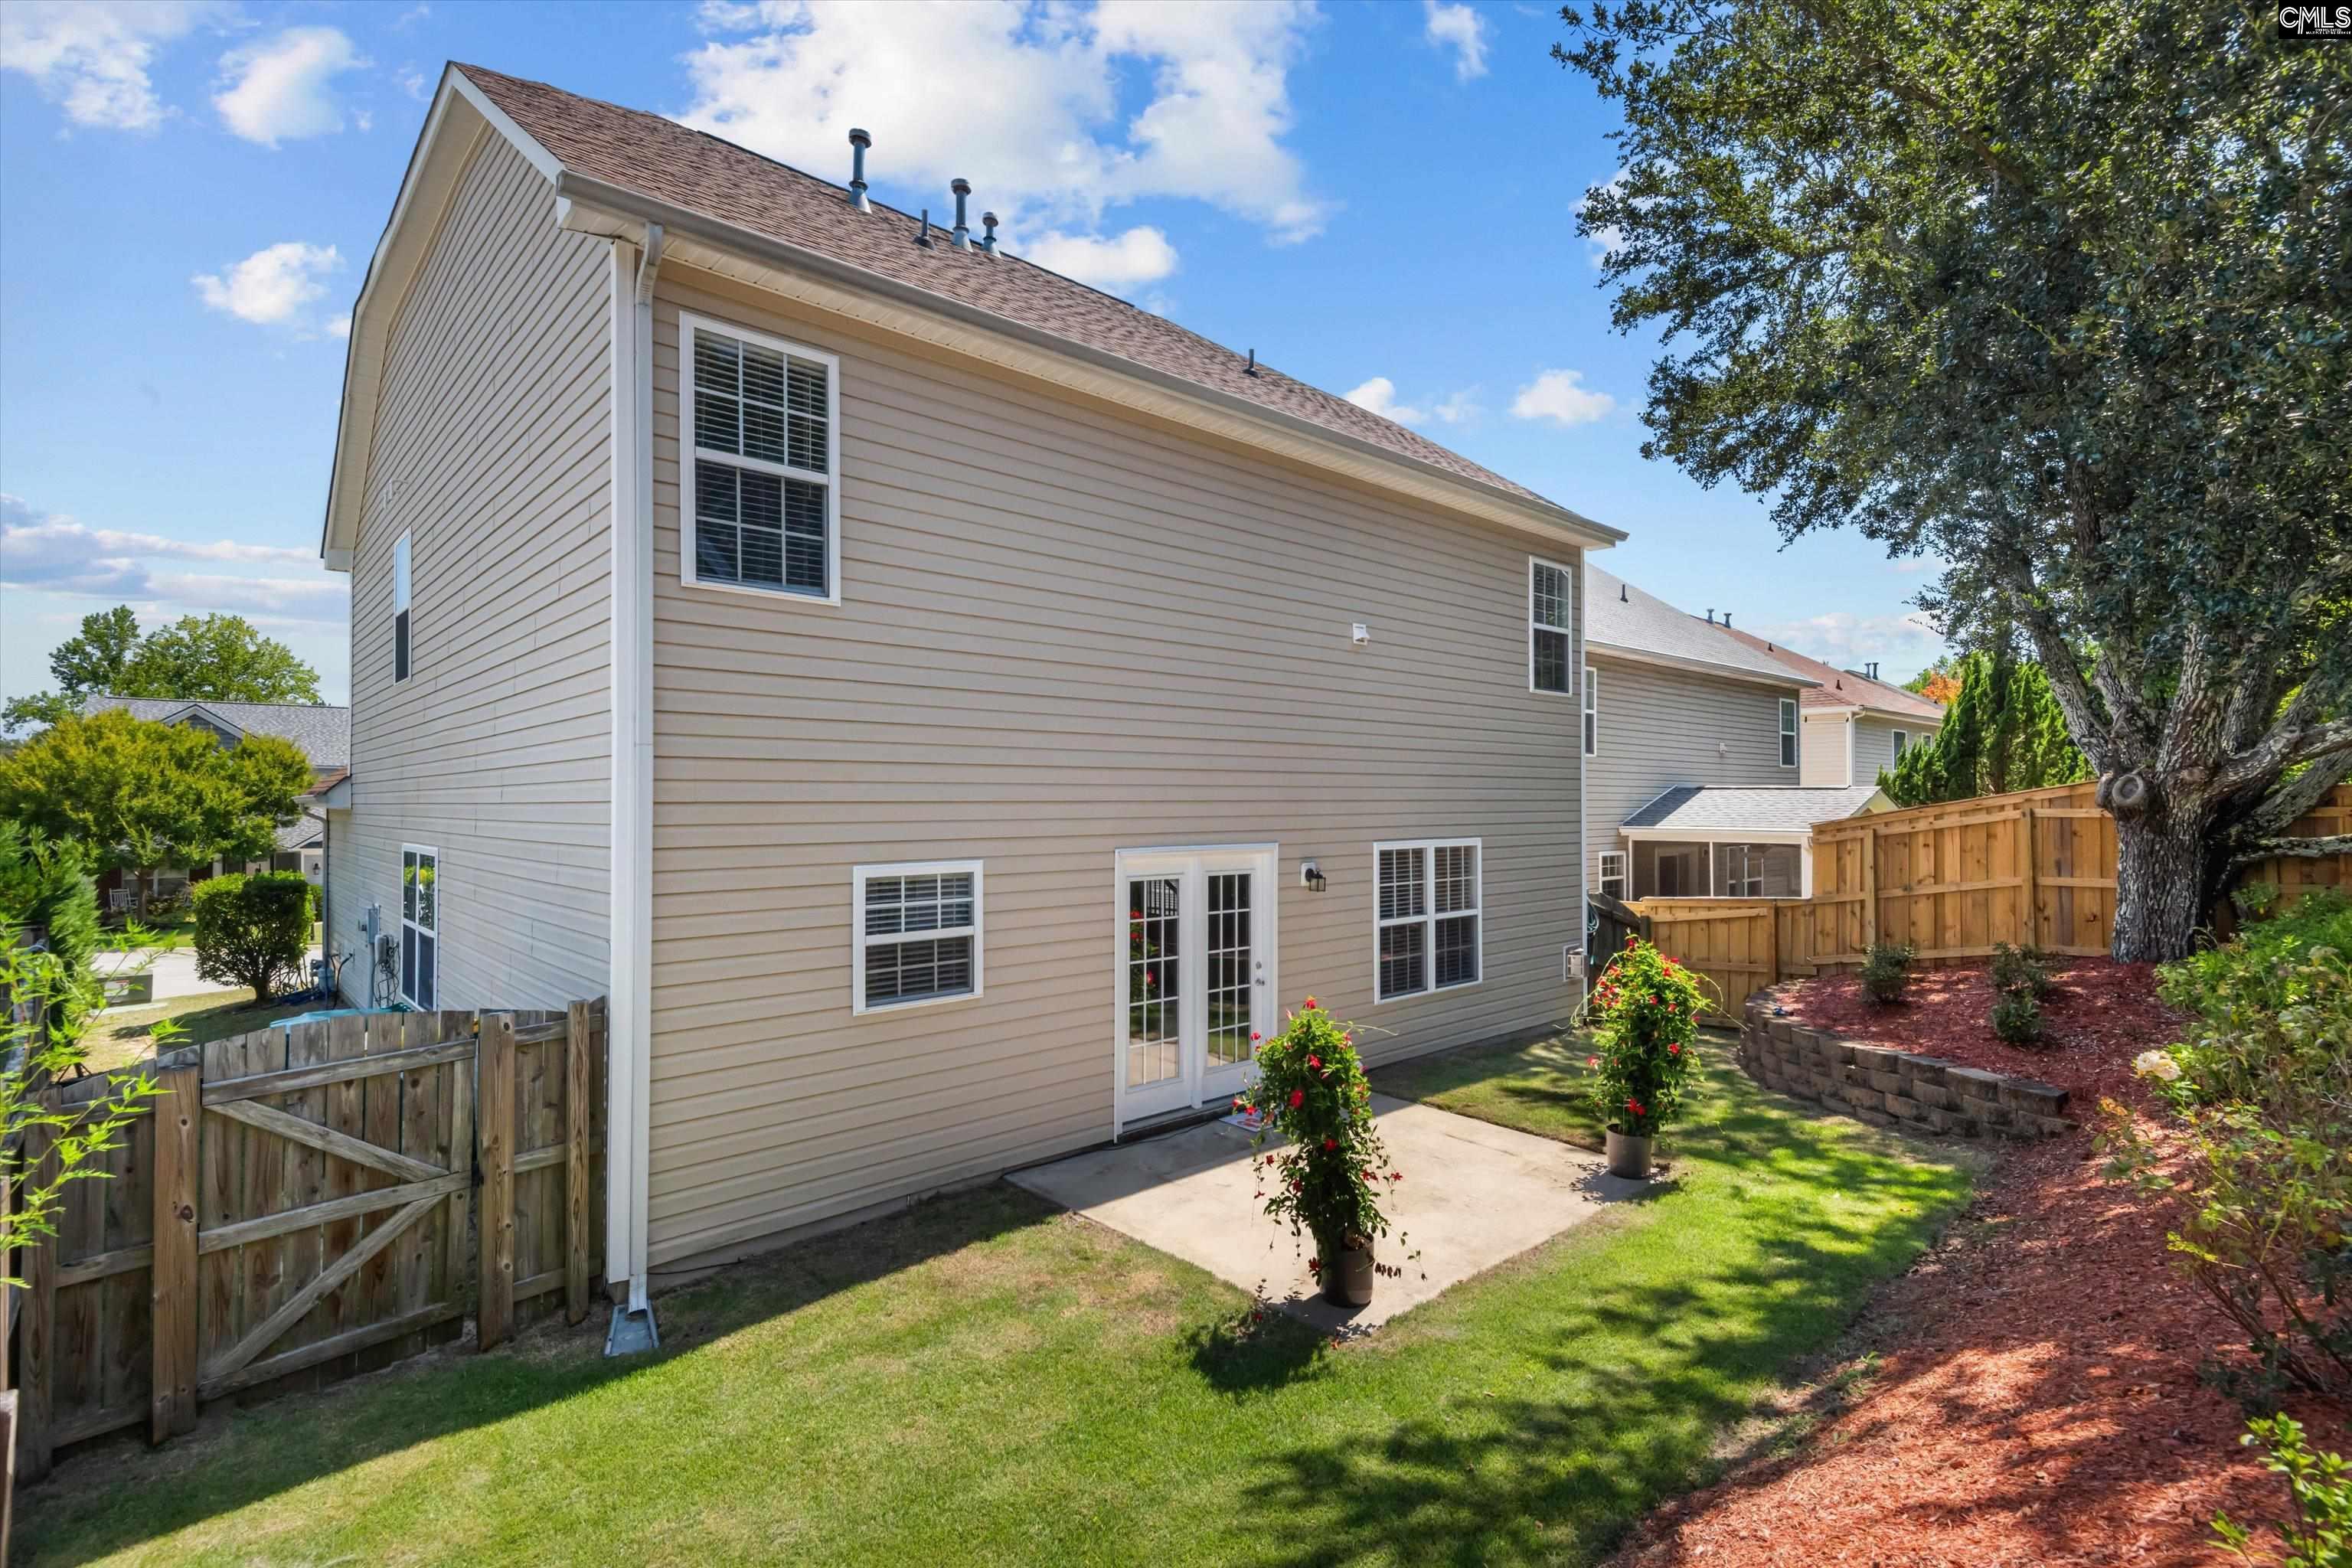
Rear of a two-story beige house with patio, wooden fence, and mature shade tree.
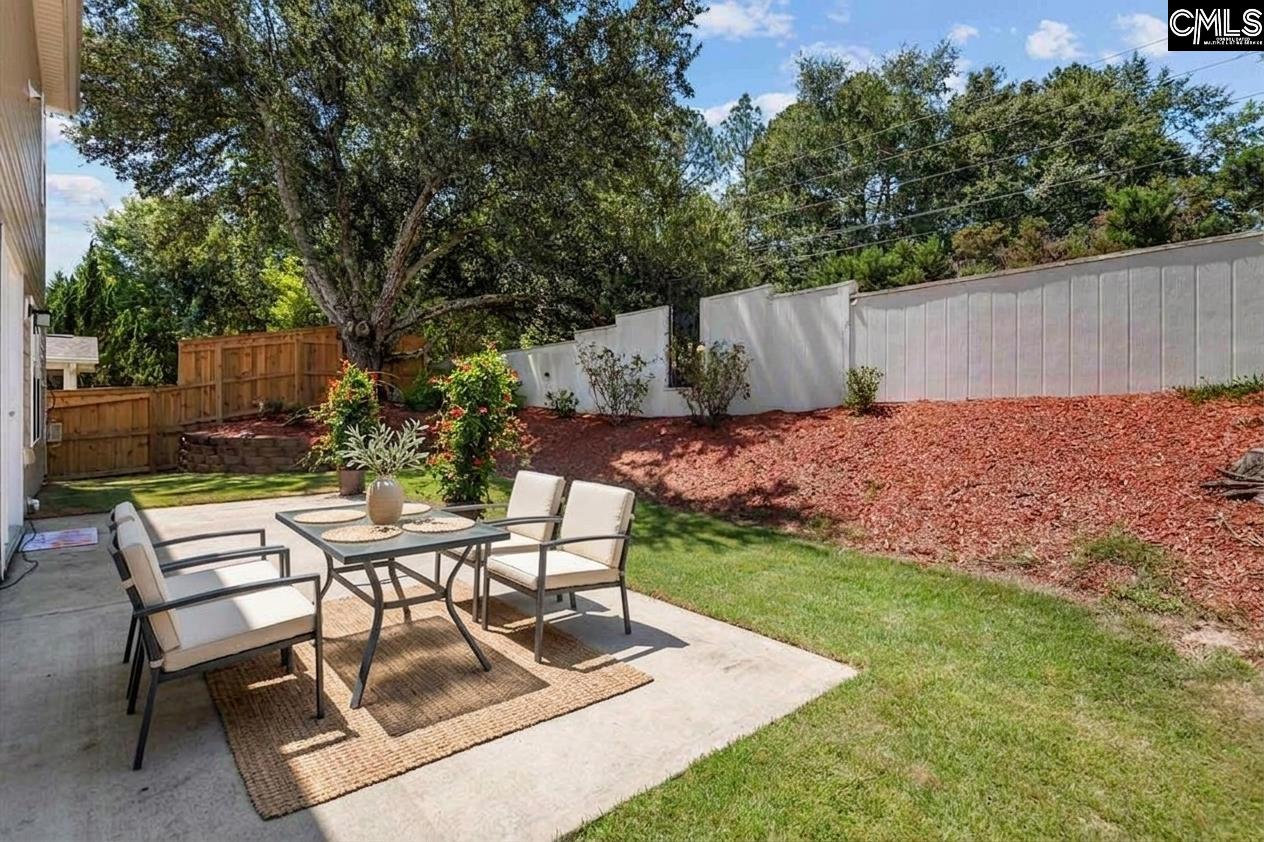
Backyard patio with outdoor dining set, lawn, landscaped slope, privacy fence, and mature trees.
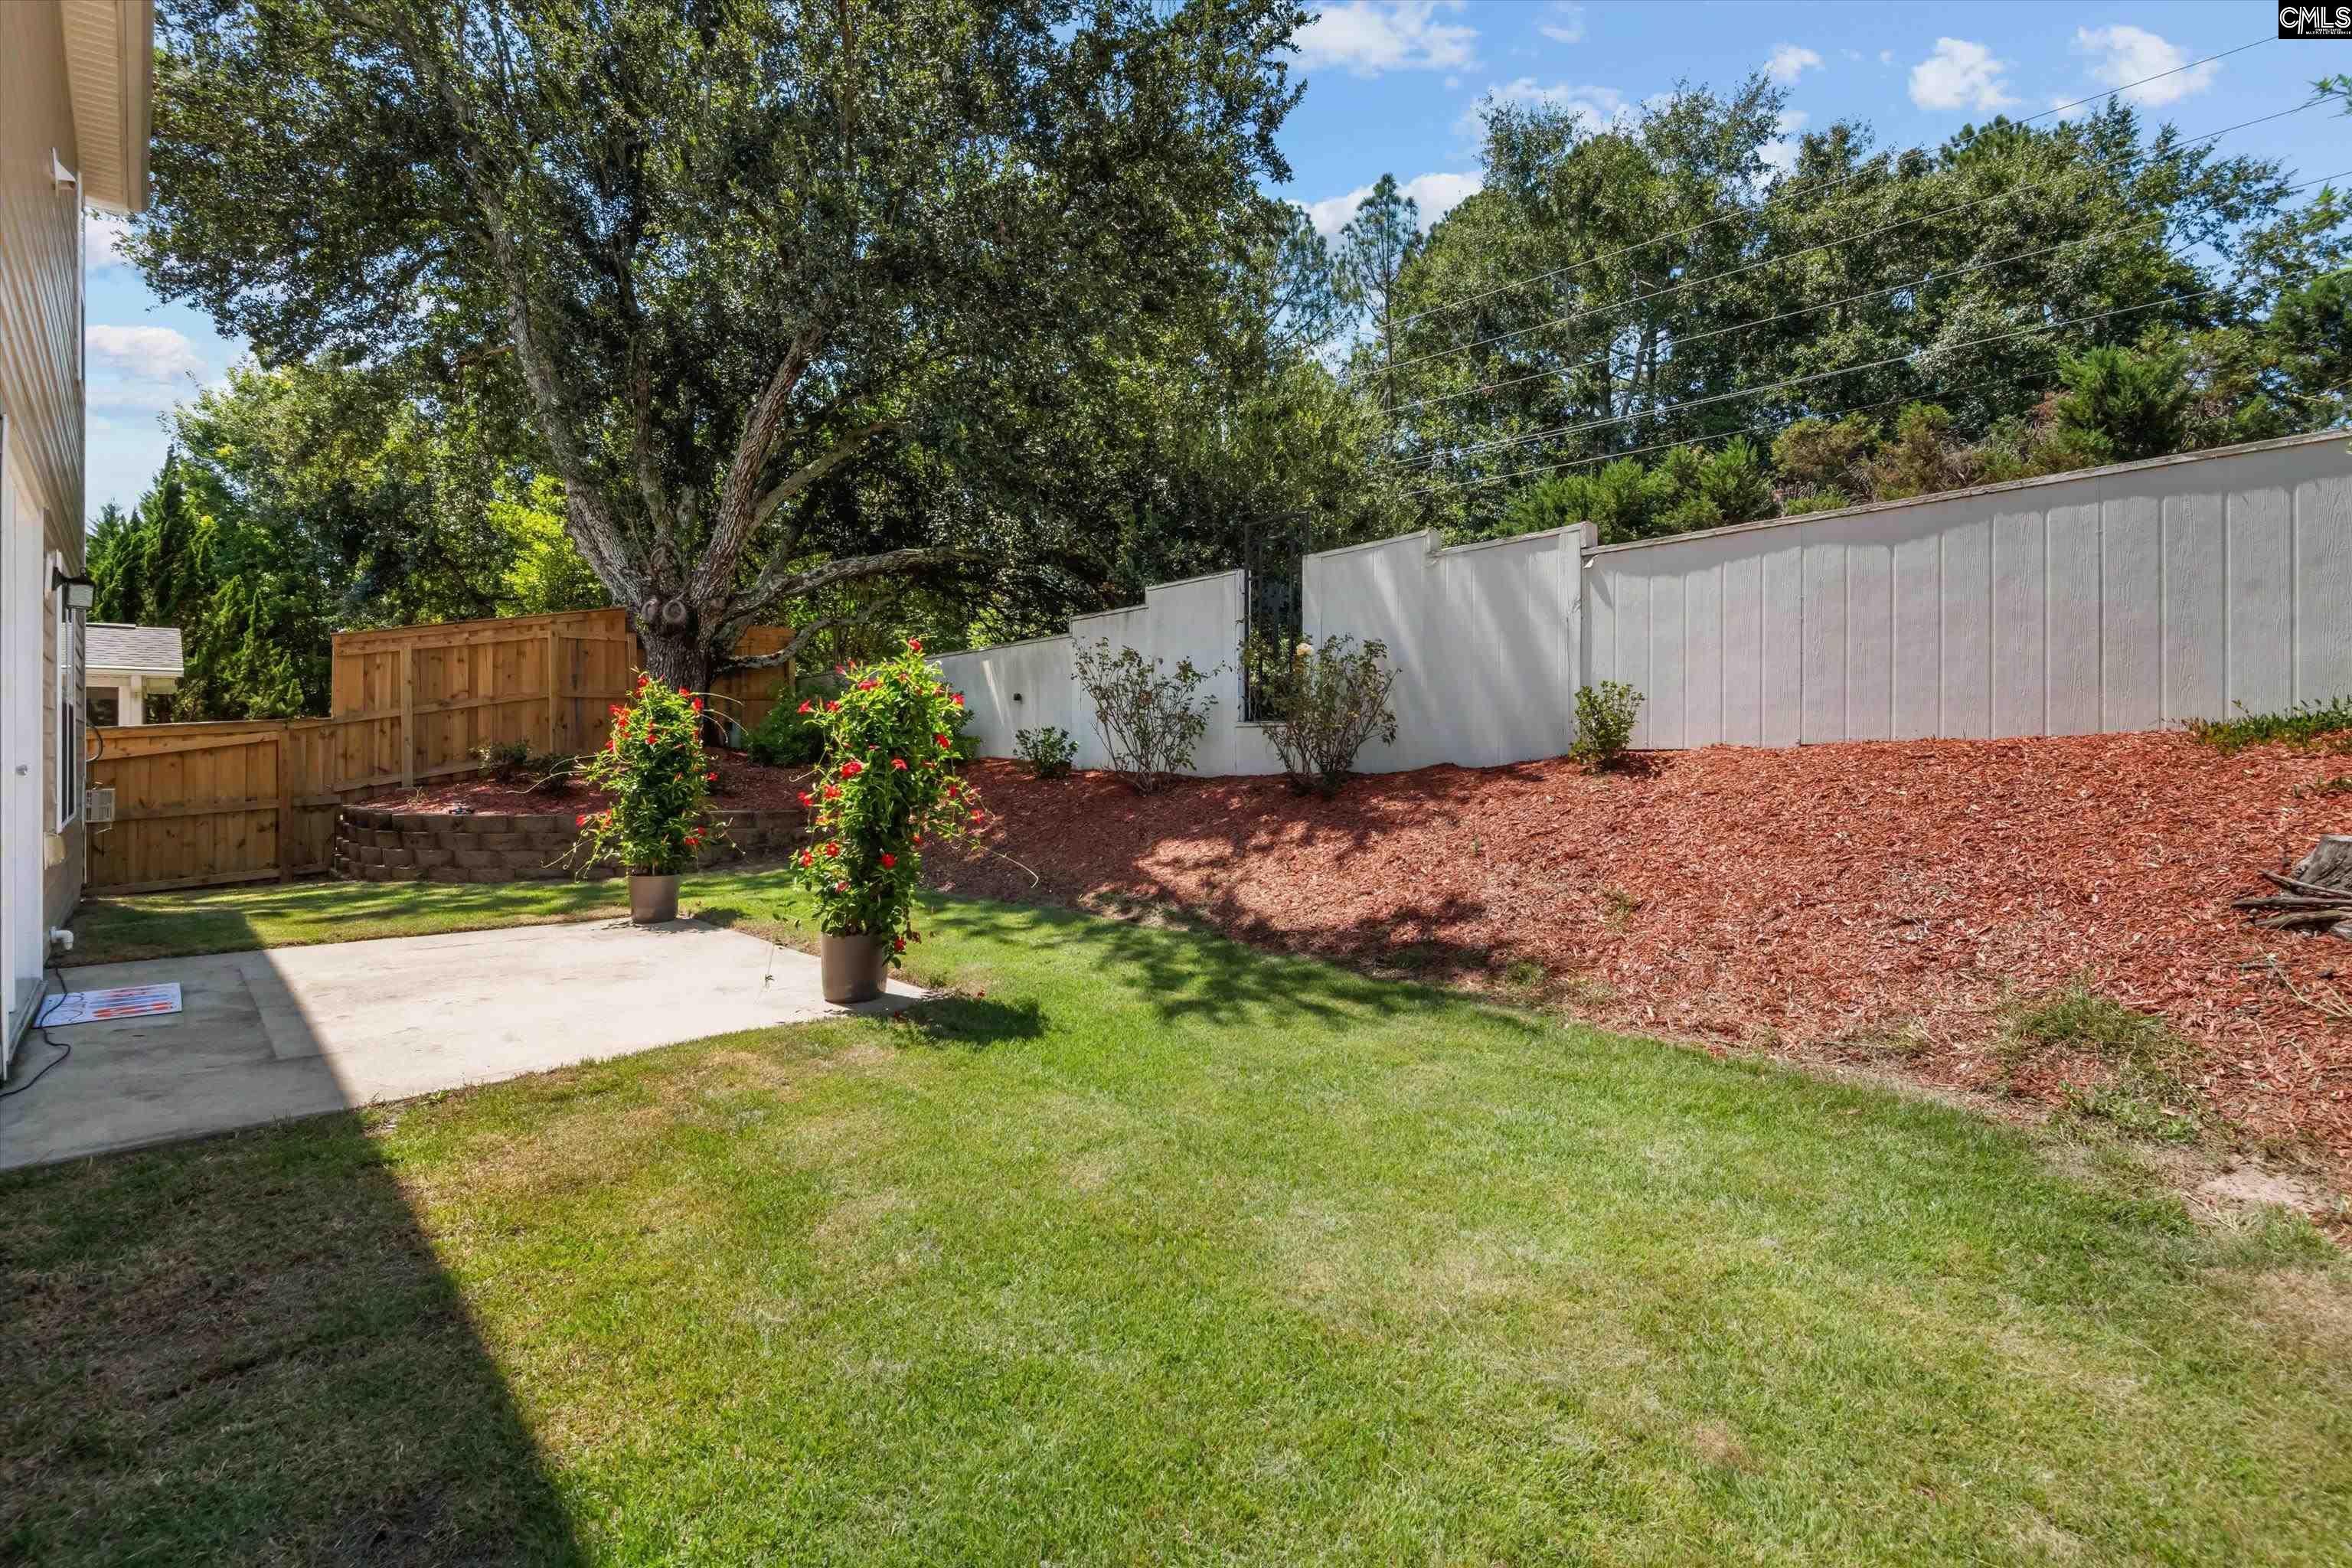
Backyard with a concrete patio, lawn, flowering planters, and privacy fencing beneath a large shade tree.
SEE ALL PHOTOS
Two-story brown house with stone accents, white-trimmed gables, and a two-car garage.
Two-story brown-and-stone house with a double garage, covered porch, and landscaped front yard.
Two-story stone-front home with a covered porch, red shutters, attached garage, and landscaped yard.
Empty room with hardwood floors, gray walls, two blinded windows, and a white entry door.
Empty entry room with hardwood floors, a white front door, and a crystal chandelier.
Open room with hardwood floors and a chandelier beside a staircase and living area.
Open-plan living room and kitchen with a gray sectional, hardwood floors, and dark wood cabinetry.
Kitchen and entry with dark wood cabinets, stainless steel appliances, hardwood floors, and a staircase.
Empty living room with hardwood floors, a fireplace, wall-mounted television, and ceiling fan.
Open living room and kitchen with hardwood floors, a fireplace, and dark wood cabinets.
Unfurnished living room with hardwood floors, a fireplace, wall-mounted TV, and staircase.
Kitchen and dining area with dark wood cabinets, stainless steel appliances, and French doors to the yard.
Kitchen with dark wood cabinets, a central island, stainless steel appliances, and glass-paneled doors to the yard.
Kitchen with dark cherry cabinets, a central island, granite countertops, and stainless steel appliances.
Kitchen with dark wood cabinets, granite counters, a central island, and stainless steel appliances.
Kitchen with reddish wood cabinets, granite island, gas range, and French doors to the yard.
Kitchen with dark wood cabinets, granite island, stainless steel refrigerator, and hardwood floors.
Empty dining room with hardwood floors, paneled walls, a large window, and a chandelier.
Empty dining room with hardwood floors, decorative wainscoting, a chandelier, and a large window.
Empty carpeted room with a tray ceiling, crystal chandelier, and two curtained windows.
Empty carpeted living room with gray walls, a crystal chandelier, and windows with blinds.
Furnished bedroom with a crystal chandelier, tray ceiling, and desk beside the doorway.
Vacant living room with gray carpet, tray ceiling, crystal chandelier, and TV mount.
Bathroom with a dark wood double vanity and glass-enclosed tiled shower.
Bathroom with a white soaking tub and separate glass-enclosed shower, finished with beige tile.
Bathroom with a dark wood double vanity, large mirror, and glass-enclosed tiled shower.
Empty carpeted room with white walls, a window with blinds, and a ceiling light.
Vacant carpeted room with a wide window, white blinds, and a doorway.
Vacant room with blue-gray walls, gray carpet, and a window with white blinds.
Empty carpeted room with blue-gray walls and a large window with white blinds.
Empty bedroom with gray carpet, a window with blinds, and a closed white door.
Empty bedroom with gray carpet and a large window fitted with white blinds.
Bathroom with a double-sink vanity, wall mirror, and white shower curtain.
Bathroom with a wood vanity, framed mirror, and toilet; doorway opens to a room with hardwood floors.
Rear of a two-story beige house with patio, wooden fence, and mature shade tree.
Backyard patio with outdoor dining set, lawn, landscaped slope, privacy fence, and mature trees.
Backyard with a concrete patio, lawn, flowering planters, and privacy fencing beneath a large shade tree.
For Sale

117 Loganberry Court

117 Loganberry Court, Lexington, SC 29072

$334,000
Welcome to a beautifully maintained home in one of Lexington's most desirable areas, offering a great combination of space, functionality, and location. Situated on a quiet cul-de-sac and zoned for highly sought-after Lexington One schools, this home is designed with comfortable everyday living and entertaining in mind.The main level features a welcoming layout with both formal and casual living spaces. The formal dining room is ideal for hosting holidays and special occasions, while the spacious formal living room offers flexibility as a home office, playroom, study, or additional sitting area.Upstairs, you'll find 4 generously sized bedrooms, providing plenty of room for family, guests, or work-from-home needs. The spacious primary suite offers a comfortable retreat with room for a sitting area, along with convenient HIS & HER closets for ample storage. The remaining bedrooms provide excellent flexibility for whatever your household needs.Meticulously cared for and completely MOVE-IN READY, this home allows you to settle in with ease and enjoy it from day one. Outside, the cul-de-sac setting provides a peaceful environment with space to relax, play, and enjoy the neighborhood.Location is another major highlight, with shopping, dining, entertainment, parks, Lexington Country Club, and everyday conveniences all just minutes away. Enjoy the best of Lexington living while still having the quiet neighborhood setting you've been looking for.If you're looking for a spacious, well-cared-for home with flexible living spaces, excellent schools, and a convenient Lexington location, this one is worth seeing! Disclaimer: CMLS has not reviewed and, therefore, does not endorse vendors who may appear in listings.

4
beds

3
baths

2,424 Sq.Ft. LIVING AREA

4,791.6 Sq.Ft. lot

Alivia Cavanaugh

Alivia Cavanaugh

Features & Amenities

Interior

  • total bedrooms4
  • Total bathrooms3
  • full bathrooms2
  • half bathroom1
  • Laundry room Electric
  • APPLIANCES Dishwasher, Disposal, Microwave Built In

Area & Lot

  • Status For Sale
  • Living Area2,424 Sq.Ft.
  • Lot Area4,791.6 Sq.Ft.
  • MLS® ID641699
  • TypeResidential
  • YEAR BUILT2009
  • NeighborhoodLexington
  • Architecture StylesTraditional
  • Elementary SchoolPleasant Hill
  • Middle SchoolPleasant Hill
  • High SchoolLexington
  • School DistrictLexington One

Exterior

  • STORIES2
  • Garage Space2.0
  • water SourcePublic
  • parkingGarage Attached, Front Entry
  • HEAT TYPEGas 1st Lvl, Gas 2nd Lvl
  • AIR CONDITIONINGCentral
  • sewerPublic
  • SubstructureSlab
  • other exterior FeaturesFront Porch - Covered

Financial

  • Sales Price$334,000
  • HOA $295/yr
Two-story brown-and-stone house with a double garage, covered porch, and landscaped front yard.

Schedule a Showing

I would love to show you my beautiful property. Please select your preferred date and time below. I will be in touch shortly to confirm your appointment.

Schedule a Showing

I would love to show you my beautiful property. Please select your preferred date and time below. I will be in touch shortly to confirm your appointment.

Thank you for your interest in 117 Loganberry Court, Lexington, SC 29072. We are reviewing your request and will be in touch shortly!

Mortgage Calculator

Estimate your monthly mortgage payment, including the principal and interest, property taxes, and HOA. Adjust the values to generate a more accurate rate.
All estimates are provided for informational purposes only. Actual amounts may vary.
$0,000 Your Payment 20 15 65
$0,000 Your Payment

Lexington

Explore

Let’s Start a Conversation

Connect with a real estate professionals who values trust, insight, and personal attention. Every step is guided by a deep understanding of what “home” truly means.

Follow Me on Instagram